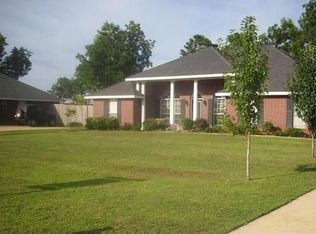
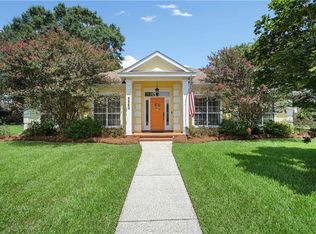
**OPEN HOUSE THIS SUNDAY 10/4/26 FROM 2-4M*** Welcome to your own backyard oasis on nearly an half acre!! This beautiful brick home offers the perfect blend of comfort, functionality, and outdoor living, complete with a sparkling in-ground pool and spa, privacy fence, and a spacious backyard surrounded by mature palm and banana trees. An outdoor shower makes pool days even more convenient Also for additional storage, there is storage shed providing the perfect spot for keeping lawn equipment and outdoor essentials tucked away. Inside, the thoughtfully designed split-bedroom floor plan offers privacy and plenty of space. The spacious primary suite is located on one side of the home, separate from the three additional bedrooms. The primary en-suite features a large walk-in closet, private water closet, dual vanities, separate shower, and relaxing soaking tub. The secondary bathroom also features dual vanities, giving family and guests plenty of room to get ready without the morning rush. For entertaining and everyday meals, choose between the convenient breakfast bar, the breakfast nook, or the formal dining room--which opens directly into the living room for an easy flow when hosting family and friends. Additional features include a two-car side-entry garage and several important updates: roof replaced in 2016, HVAC replaced in 2022 (with additional insulation added for improved energy efficiency), pool pump replaced in 2023, and water heater replaced in 2023. With its inviting interior, desirable split-bedroom layout, and incredible backyard retreat, this Hunters Ridge home is ready for it's next owner!
Active
$359,000
1517 Hunters Ridge Dr W, Mobile, AL 36695
4beds
2,311sqft
Single Family Residence, Residential
Built in 2004
0.48 Acres Lot
$354,500 Zestimate®
$155/sqft
$10/mo HOA
What's special
Two-car side-entry garageBreakfast nookRelaxing soaking tubIncredible backyard retreatOutdoor showerPrivate water closetBreakfast bar
- 1 day
- 509
- 57
Zillow last checked:
Listing updated:
Listed by:
Emily Mills 251-725-7326,
Keller Williams Mobile
Source: GCMLS,MLS#: 7847289
Facts & features
Interior
Bedrooms & bathrooms
- Bedrooms: 4
- Bathrooms: 2
- Full bathrooms: 2
Heating
- Central, Electric
Cooling
- Ceiling Fan(s), Central Air
Appliances
- Included: Dishwasher, Electric Oven, Electric Range
- Laundry: Laundry Room
Features
- Double Vanity, Walk-In Closet(s)
- Flooring: Ceramic Tile, Hardwood
- Windows: Insulated Windows
- Basement: None
- Has fireplace: Yes
- Fireplace features: Gas Log, Living Room
Interior area
- Total structure area: 2,311
- Total interior livable area: 2,311 sqft
Video & virtual tour
Property
Parking
- Total spaces: 2
- Parking features: Attached, Driveway, Garage, Garage Faces Side
- Attached garage spaces: 2
- Has uncovered spaces: Yes
Accessibility
- Accessibility features: None
Features
- Levels: One
- Patio & porch: Front Porch, Patio
- Exterior features: Courtyard, Private Yard
- Pool features: In Ground
- Has spa: Yes
- Spa features: Private
- Fencing: Back Yard,Privacy
- Has view: Yes
- View description: Other
- Waterfront features: None
Lot
- Size: 0.48 Acres
- Features: Back Yard, Front Yard, Landscaped, Private
Details
- Additional structures: None
- Parcel number: 2709320000001003
Construction
Type & style
- Home type: SingleFamily
- Architectural style: Traditional
- Property subtype: Single Family Residence, Residential
Materials
- Brick
- Foundation: Slab
- Roof: Shingle
Condition
- Year built: 2004
Utilities & green energy
- Electric: 110 Volts, 220 Volts
- Sewer: Public Sewer
- Water: Public
- Utilities for property: Cable Available, Electricity Available, Natural Gas Available, Sewer Available, Water Available
Green energy
- Energy efficient items: None
Community & HOA
Community
- Features: None
- Subdivision: Hunters Ridge
HOA
- Has HOA: Yes
- HOA fee: $125 annually
Location
- Region: Mobile
Financial & listing details
- Price per square foot: $155/sqft
- Tax assessed value: $344,300
- Date on market: 10/2/2026
- Electric utility on property: Yes
- Road surface type: Asphalt
Estimated market value
$354,500
$337,000 - $372,000
$2,519/mo
Price history
| Date | Event | Price |
|---|---|---|
| 10/2/2026 | Listed for sale | $359,000+8.8%$155/sqft |
Source:  GCMLS #7847289 Report a problem GCMLS #7847289 Report a problem | ||
| 5/4/2022 | Sold | $330,000+74.1%$143/sqft |
Source: Public Record Report a problem | ||
| 3/24/2021 | Listing removed | -- |
Source: Owner Report a problem | ||
| 6/11/2012 | Sold | $189,500-23.9%$82/sqft |
Source: Public Record Report a problem | ||
| 7/18/2008 | Listing removed | $249,000$108/sqft |
Source: Owner Report a problem | ||
| 3/28/2008 | Listed for sale | $249,000+38.3%$108/sqft |
Source: Owner Report a problem | ||
| 7/22/2005 | Sold | $180,000$78/sqft |
Source: Public Record Report a problem | ||
Public tax history
| Year | Property taxes | Tax assessment |
|---|---|---|
| 2025 | -- | $34,440 -47% |
| 2024 | $3,151 +5.4% | $64,960 +5.4% |
| 2023 | $2,989 +170.5% | $61,620 +155% |
| 2022 | $1,105 +10.9% | $24,160 +10.2% |
| 2021 | $996 -0.9% | $21,920 -0.8% |
| 2020 | $1,005 -2.7% | $22,100 -2.6% |
| 2019 | $1,033 -6.3% | $22,680 +7.6% |
| 2018 | $1,103 +9.5% | $21,080 +1.8% |
| 2017 | $1,007 | $20,700 -0.9% |
| 2016 | $1,007 +6.8% | $20,880 +8.2% |
| 2013 | $943 | $19,300 |
Find assessor info on the county website
Monthly payment
Est. payment
Payment breakdown
Explore the cost of this home by adjusting the details. Changes won't be saved.Climate risks
Neighborhood: 36695
Nearby schools
Schools provided by the listing agent
- Elementary: Taylor White
- Middle: Bernice J Causey
- High: Baker
Source: GCMLS. This data may not be complete. We recommend contacting the local school district to confirm school assignments for this home.
Similar homes
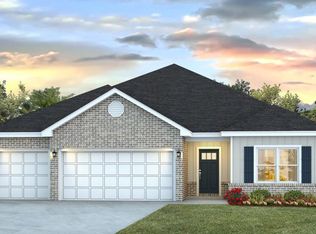
- $385,4154 bd2 ba2.6k sqft1427 Hunters Ridge Dr W, Mobile, AL 36695For Sale
 MLS ID #7832682, Tiffany Rose, Jaguar Properties. GCMLS
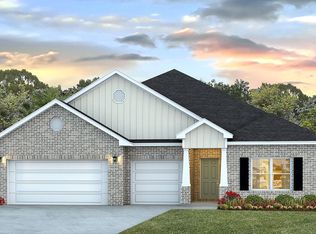
 - $430,0004 bd3 ba3k sqft10715 Hunters Ct E, Mobile, AL 36695For Sale
 MLS ID #7846886, Patti Thornburg, Wellhouse Real Estate West LLC. GCMLS
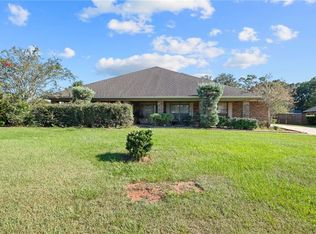
 - $359,9004 bd2 ba2.3k sqft2845 Scott Plantation Dr E, Mobile, AL 36695For Sale
 MLS ID #7814666, Cathy Matter, Jaguar Properties. GCMLS
 - $369,0004 bd3 ba2.3k sqft8360 Taddish Dr N, Mobile, AL 36695For Sale
 MLS ID #7826783, Mary Carpenter, RE/MAX Legacy Group. GCMLS
