MOTIVATED SELLER!!! The seller has a current Appraisal, WIR, and Termite Bond. Step into this beautiful 4-bedroom, 2.5-bath brick home situated on a quiet cul-de-sac in Lamplighter Woods, offering comfort, space, and timeless charm. Inside, you’ll find hardwood flooring throughout the main living areas, plush carpet in the bedrooms, and ceramic tile flooring in the kitchen. The bright and airy kitchen is designed to impress with white, light-enhancing cabinetry, elegant glass-front cabinets for showcasing dishes and glassware, a breakfast bar for additional seating, and stainless-steel appliances that will remain. Natural light flows beautifully throughout the home, creating a warm and welcoming atmosphere. Enjoy casual meals in the cozy breakfast nook, while the formal living and dining rooms provide the ideal setting for gatherings and special occasions. The spacious family room is truly the heart of the home, featuring custom, built-in bookshelves, a cozy brick fireplace, and a stunning vaulted tray ceiling with molding. From here, enjoy peaceful views overlooking the deck and the spectacular oversized in-ground pool, with easy access from the family room to the pool deck for seamless indoor-outdoor entertainment. The oversized primary suite is privately located on one side of the home and offers a luxurious retreat with a tray ceiling, dual walk-in closets, double vanities, a separate shower, an oversized jetted spa-like soaking tub, and a linen closet. On the opposite side of the home, you’ll find three additional spacious bedrooms and a full bath, while the half bath/powder room is conveniently located near the laundry room. Outside, the expansive poolside area is ready for endless summer fun, parties, and entertaining friends. A large double-car garage offers private rear entry into the home for added convenience. Updates -The sprinkle system 2023, In-ground pool pump 2022, Roof Installation 2019, Gas Water Heater 2018, and Whole-Home Generator 2018. This home truly has so much to offer and is a must-see in person. This property requires court approval. Be sure to make note of that in all offers and allow for such time. Don’t miss your chance to make this incredible gem your very own! Motivated Seller (seller relocating).
Active
Price cut: $5.6K (10/14)
$320,000
1104 Hanging Lantern Cir, Mobile, AL 36695
4beds
2,335sqft
Single Family Residence, Residential
Built in 1987
0.46 Acres Lot
$319,800 Zestimate®
$137/sqft
$7/mo HOA
What's special
Three additional spacious bedroomsCozy brick fireplaceCozy breakfast nookCustom built-in bookshelvesDouble vanitiesDual walk-in closetsLinen closet
- 187 days
- 1,366
- 115
Zillow last checked:
Listing updated:
Listed by:
Vickie Tillman 251-786-2298,
Exit Allstar Realty
Source: GCMLS,MLS#: 7751921
Facts & features
Interior
Bedrooms & bathrooms
- Bedrooms: 4
- Bathrooms: 3
- Full bathrooms: 2
- 1/2 bathrooms: 1
Heating
- Central
Cooling
- Ceiling Fan(s), Central Air
Appliances
- Included: Dishwasher, Dryer, Electric Cooktop, Electric Oven, Gas Water Heater, Microwave, Range Hood, Refrigerator, Washer
- Laundry: Laundry Room
Features
- Bookcases, Cathedral Ceiling(s), Double Vanity, Entrance Foyer, High Ceilings 9 ft Main, High Speed Internet, His and Hers Closets, Tray Ceiling(s)
- Flooring: Carpet, Ceramic Tile
- Windows: Plantation Shutters
- Basement: None
- Has fireplace: Yes
- Fireplace features: Family Room, Wood Burning Stove
Interior area
- Total structure area: 2,335
- Total interior livable area: 2,335 sqft
Video & virtual tour
Property
Parking
- Total spaces: 3
- Parking features: Attached, Driveway, Garage, Garage Door Opener, Garage Faces Rear, Garage Faces Side, Level Driveway
- Attached garage spaces: 2
- Has uncovered spaces: Yes
Accessibility
- Accessibility features: None
Features
- Levels: One
- Patio & porch: Covered, Deck, Patio
- Exterior features: Private Yard
- Pool features: In Ground, Vinyl
- Has spa: Yes
- Spa features: None, Bath
- Fencing: Back Yard,Wood
- Has view: Yes
- View description: Other
- Waterfront features: None
Lot
- Size: 0.46 Acres
- Dimensions: 55 x 26 x 22 x 163 x 85 x 48 x 218
- Features: Back Yard, Cul-De-Sac, Front Yard, Landscaped, Private
Details
- Additional structures: None
- Parcel number: 2809294000011008
- Special conditions: Sold As/Is
Construction
Type & style
- Home type: SingleFamily
- Architectural style: Traditional
- Property subtype: Single Family Residence, Residential
Materials
- Brick
- Foundation: Slab
- Roof: Composition,Shingle
Condition
- Year built: 1987
Utilities & green energy
- Electric: 110 Volts, 220 Volts, Generator
- Sewer: Public Sewer
- Water: Private
- Utilities for property: Cable Available, Electricity Available, Natural Gas Available, Sewer Available, Water Available
Green energy
- Energy efficient items: None
Community & HOA
Community
- Features: None
- Subdivision: Lamplighter Woods
HOA
- Has HOA: Yes
- HOA fee: $80 annually
Location
- Region: Mobile
Financial & listing details
- Price per square foot: $137/sqft
- Tax assessed value: $262,300
- Annual tax amount: $1,599
- Date on market: 4/15/2026
- Electric utility on property: Yes
- Road surface type: Asphalt
Estimated market value
$319,800
$304,000 - $336,000
$2,239/mo
Price history
| Date | Event | Price |
|---|---|---|
| 10/14/2026 | Price change | $320,000-1.7%$137/sqft |
Source: EXIT Realty broker feed #7751921 Report a problem | ||
| 9/25/2026 | Price change | $325,575+1.7%$139/sqft |
Source: EXIT Realty broker feed #7751921 Report a problem | ||
| 9/22/2026 | Price change | $320,000-1.7%$137/sqft |
Source:  GCMLS #7751921 Report a problem GCMLS #7751921 Report a problem | ||
| 7/17/2026 | Pending sale | $325,575$139/sqft |
Source: GCMLS #7751921 Report a problem | ||
| 6/15/2026 | Price change | $325,575-0.9%$139/sqft |
Source: GCMLS #7751921 Report a problem | ||
| 5/24/2026 | Price change | $328,575-3%$141/sqft |
Source: GCMLS #7751921 Report a problem | ||
| 4/29/2026 | Price change | $338,575-10.5%$145/sqft |
Source: GCMLS #7751921 Report a problem | ||
| 4/15/2026 | Listed for sale | $378,264+35.1%$162/sqft |
Source: GCMLS #7751921 Report a problem | ||
| 11/15/2022 | Sold | $280,000+0.4%$120/sqft |
Source:  Baldwin Realtors #337193 Report a problem Baldwin Realtors #337193 Report a problem | ||
| 10/10/2022 | Pending sale | $279,000$119/sqft |
Source: Baldwin Realtors #337193 Report a problem | ||
| 10/7/2022 | Contingent | $279,000$119/sqft |
Source: GCMLS #7121887 Report a problem | ||
| 10/3/2022 | Listed for sale | $279,000+56.7%$119/sqft |
Source: Baldwin Realtors #337193 Report a problem | ||
| 6/18/2004 | Sold | $178,000$76/sqft |
Source: Public Record Report a problem | ||
Public tax history
| Year | Property taxes | Tax assessment |
|---|---|---|
| 2025 | $1,599 +3% | $26,240 +2.9% |
| 2024 | $1,552 +21.9% | $25,500 +10.6% |
| 2023 | $1,273 -1.1% | $23,060 -1% |
| 2022 | $1,287 +5.7% | $23,300 +5.5% |
| 2021 | $1,218 -1.1% | $22,080 -1.1% |
| 2020 | $1,231 +8.9% | $22,320 +8.6% |
| 2019 | $1,131 -0.9% | $20,560 -1% |
| 2018 | $1,141 +1.7% | $20,760 +1.8% |
| 2017 | $1,122 | $20,400 -0.9% |
| 2016 | $1,122 -5.5% | $20,580 -2.7% |
| 2013 | $1,187 -2.2% | $21,160 -3.8% |
| 2010 | $1,213 +27.8% | $22,000 +37.5% |
| 2003 | $949 | $16,000 |
| 2002 | $949 +6.1% | $16,000 +5.7% |
| 2001 | $894 +25.5% | $15,140 |
| 2000 | $713 | $15,140 |
Find assessor info on the county website
Monthly payment
Est. payment
Payment breakdown
Explore the cost of this home by adjusting the details. Changes won't be saved.Climate risks
Neighborhood: Thornhill
Nearby schools
Schools provided by the listing agent
- Elementary: ER Dickson
- Middle: Burns
- High: WP Davidson
Source: GCMLS. This data may not be complete. We recommend contacting the local school district to confirm school assignments for this home.
- $--4 bd2 ba2.3k sqft1104 Hanging Lantern Cir #8, Mobile, AL 36695Off Market

- $398,6004 bd3 ba3.1k sqft1100 Hanging Lantern Cir, Mobile, AL 36695Off Market
- $344,7004 bd1 ba2.4k sqft1108 Hanging Lantern Cir, Mobile, AL 36695Off Market
- $401,5004 bd3 ba3k sqft1112 Hanging Lantern Cir, Mobile, AL 36695Off Market
Similar homes
- $339,9004 bd3 ba2.6k sqft7713 Bedford Ct, Mobile, AL 36695For Sale
 MLS ID #7773854, Angela Locklier, Blue Heron Realty. GCMLS
 - $325,0004 bd3 ba2.3k sqft2270 Moss Creek Ct, Mobile, AL 36695For Sale
 MLS ID #7787084, Timothy Tria, IXL Real Estate LLC. GCMLS
 - $290,0003 bd2 ba2.1k sqft7351 Smithfield Rd E, Mobile, AL 36695For Sale
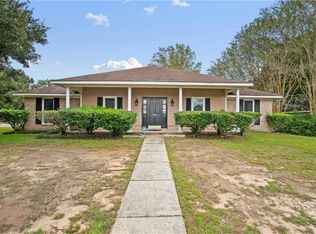 MLS ID #7847040, Erica Tivet, Fiv Realty Co Alabama LLC. GCMLS
 - $315,0004 bd2 ba2.5k sqft2400 Carrington Dr, Mobile, AL 36695For Sale
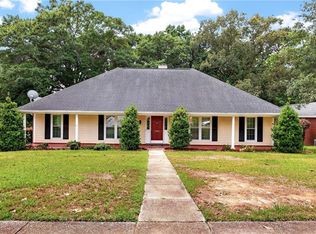 MLS ID #7771044, Lana Welch, Keller Williams Mobile. GCMLS
