Welcome to your own backyard retreat! This spacious 4-bedroom, 2-bath home offers approximately 2,264 square feet of comfortable living space and is designed for both everyday living and entertaining. The highlight of the property is the private outdoor oasis featuring an in-ground pool, outdoor fire pit area, and an oversized screened porch, providing the perfect space to relax, host gatherings, and enjoy the outdoors year-round. Inside, you'll find generous living areas, including a sunken living room with a brick fireplace that adds character and warmth. The functional floor plan offers plenty of space to spread out, while the kitchen features granite countertops. The primary bedroom provides direct access to the screened porch, creating a private retreat where you can step outside and enjoy your morning coffee or unwind in the evenings. Recent updates include a new roof and pool liner in 2019, a metal storage shed added in 2023, new pool pump 2025, and a gas stove installed in 2025, providing added value and peace of mind. The fenced backyard offers a wonderful combination of recreation, entertaining space, and privacy. Conveniently located with easy access to shopping, dining, parks, entertainment, and major roadways. Call today to schedule your private showing. All updates per seller. All measurements are approximate and not guaranteed; buyer to verify.
Pending
$289,900
2601 Wagon Wheel Dr, Mobile, AL 36695
4beds
2,264sqft
:
Get pre-qualified$1,743/mo
Single Family Residence, Residential
Built in 1977
0.29 Acres Lot
$286,400 Zestimate®
$128/sqft
$-- HOA
What's special
- 59 days |
- 1,442 |
- 127 |
Likely to sell faster than
Zillow last checked:
Listing updated:
Listed by:
Michele Finney 251-769-2888,
Bellator Real Estate LLC Mobile
Source: GCMLS,MLS#: 7781791
Facts & features
Interior
Bedrooms & bathrooms
- Bedrooms: 4
- Bathrooms: 2
- Full bathrooms: 2
Heating
- Central
Cooling
- Central Air
Appliances
- Included: Dishwasher, Gas Range, Microwave, Refrigerator
- Laundry: Main Level
Features
- Beamed Ceilings
- Flooring: Ceramic Tile, Vinyl
- Windows: None
- Basement: None
- Has fireplace: Yes
- Fireplace features: Gas Log, Living Room
Interior area
- Total structure area: 2,264
- Total interior livable area: 2,264 sqft
Video & virtual tour
Property
Parking
- Total spaces: 2
- Parking features: Driveway
- Has uncovered spaces: Yes
Accessibility
- Accessibility features: None
Features
- Levels: One
- Patio & porch: Covered, Enclosed, Rear Porch, Screened
- Exterior features: Courtyard, Private Yard, Storage
- Pool features: In Ground, Vinyl
- Spa features: None
- Fencing: Back Yard,Fenced
- Has view: Yes
- View description: Other
- Waterfront features: None
Lot
- Size: 0.29 Acres
- Dimensions: 56 x 171 x 42 x 52 x 169
- Features: Back Yard, Front Yard, Private
Details
- Additional structures: None
- Parcel number: 3303054002083
Construction
Type & style
- Home type: SingleFamily
- Architectural style: Ranch,Traditional
- Property subtype: Single Family Residence, Residential
Materials
- Brick
- Foundation: Slab
- Roof: Shingle
Condition
- Year built: 1977
Utilities & green energy
- Electric: 110 Volts
- Sewer: Public Sewer
- Water: Public
- Utilities for property: Electricity Available, Natural Gas Available, Sewer Available, Water Available
Green energy
- Energy efficient items: None
Community & HOA
Community
- Features: None
- Subdivision: Carriage Hills
HOA
- Has HOA: Yes
Location
- Region: Mobile
Financial & listing details
- Price per square foot: $128/sqft
- Tax assessed value: $252,900
- Annual tax amount: $1,540
- Date on market: 6/5/2026
- Electric utility on property: Yes
- Road surface type: Asphalt
Estimated market value
$286,400
$272,000 - $301,000
$2,863/mo
Price history
| Date | Event | Price |
|---|---|---|
| 7/28/2026 | Pending sale | $289,900$128/sqft |
Source:  GCMLS #7781791 Report a problem GCMLS #7781791 Report a problem | ||
| 6/5/2026 | Listed for sale | $289,900+16%$128/sqft |
Source: GCMLS #7781791 Report a problem | ||
| 7/3/2023 | Sold | $250,000+2%$110/sqft |
Source: Public Record Report a problem | ||
| 6/27/2023 | Pending sale | $245,000$108/sqft |
Source: Roberts Brothers #7208264 Report a problem | ||
| 4/26/2023 | Listed for sale | $245,000+36.2%$108/sqft |
Source: GCMLS #7208264 Report a problem | ||
| 2/10/2021 | Listing removed | -- |
Source: Zillow Rental Network Premium Report a problem | ||
| 1/26/2021 | Listed for rent | $1,750$1/sqft |
Source: Zillow Rental Network Premium Report a problem | ||
| 8/28/2019 | Sold | $179,900$79/sqft |
Source: Public Record Report a problem | ||
| 4/29/2019 | Listed for sale | $179,900$79/sqft |
Source: Roberts Brothers West #626025 Report a problem | ||
Public tax history
| Year | Property taxes | Tax assessment |
|---|---|---|
| 2025 | $1,540 +1.3% | $25,300 +1.2% |
| 2024 | $1,521 -36.5% | $25,000 -33.7% |
| 2023 | $2,393 +5.7% | $37,680 +5.7% |
| 2022 | $2,263 | $35,640 +100.9% |
| 2021 | -- | $17,740 -1.9% |
| 2020 | -- | $18,080 +19.3% |
| 2019 | $896 -1.1% | $15,160 +3.4% |
| 2018 | $906 +8.5% | $14,660 +3.2% |
| 2017 | $835 | $14,200 +1.4% |
| 2016 | $835 -3% | $14,000 -3% |
| 2013 | $860 -3.4% | $14,440 -4.2% |
| 2010 | $891 +48.8% | $15,080 +43.9% |
| 2003 | $598 -1.7% | $10,480 -0.8% |
| 2002 | $609 +29.8% | $10,560 +25.1% |
| 2001 | $469 +27.5% | $8,440 |
| 2000 | $368 | $8,440 |
Find assessor info on the county website
Monthly payment
Est. payment
Payment breakdown
Explore the cost of this home by adjusting the details. Changes won't be saved.Climate risks
Neighborhood: Milkhouse
Nearby schools
GreatSchools rating
- 3/10Olive J Dodge Elementary SchoolGrades: PK-5Distance: 1.8 mi
- 2/10Burns Middle SchoolGrades: 6-8Distance: 1.4 mi
- 6/10WP Davidson High SchoolGrades: 9-12Distance: 3.4 mi
Schools provided by the listing agent
- Elementary: Olive J Dodge
- Middle: Burns
- High: WP Davidson
Source: GCMLS. This data may not be complete. We recommend contacting the local school district to confirm school assignments for this home.
- $268,5004 bd2 ba2k sqft2603 Wagon Wheel Dr, Mobile, AL 36695Off Market
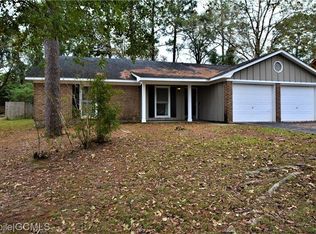
- $220,3003 bd2 ba1.5k sqft2571 Wagon Wheel Dr, Mobile, AL 36695Off Market

- $223,8003 bd1 ba1.8k sqft2605 Wagon Wheel Dr, Mobile, AL 36695Off Market
- $265,6003 bd2 ba1.8k sqft2608 Old Dobbin Dr E, Mobile, AL 36695Off Market

- $255,0003 bd2 ba1.7k sqft2604 Old Dobbin Dr E, Mobile, AL 36695Sold
- $200,4003 bd1 ba1.7k sqft2567 Wagon Wheel Dr, Mobile, AL 36695Off Market
- $262,5003 bd2 ba2.1k sqft2612 Old Dobbin Dr E, Mobile, AL 36695Off Market
- $212,6004 bd2 ba1.8k sqft2600 Old Dobbin Dr E, Mobile, AL 36695Off Market
A local agent can set up tours, give advice and negotiate with sellers.
Similar homes
- $275,0004 bd3 ba1.8k sqft6421 Angela Ct, Mobile, AL 36695For Sale
 MLS ID #7655418, Bryan Olson, Roberts Brothers TREC. GCMLS
 - $240,0004 bd2 ba2.3k sqft6705 Thoroughbred Ct, Mobile, AL 36695For Sale
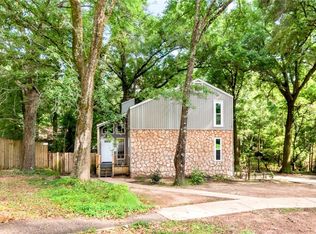 MLS ID #7770016, Kula Gandy, Roberts Brothers West. GCMLS
 - $300,0004 bd2 ba2k sqft7711 Creekwood Dr, Mobile, AL 36695For Sale
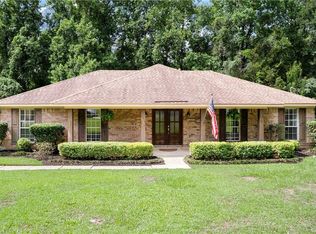 MLS ID #7782085, Melissa Parker, Waters Edge Rlty Cntrl Baldwin. GCMLS
 - $299,3293 bd2 ba2.1k sqft101 Overhill Rd, Mobile, AL 36608For Sale
 MLS ID #7814876, Kristen Compretta, Keller Williams Mobile. GCMLS
 - $285,0003 bd2 ba2.1k sqft1215 Richmond Ct, Mobile, AL 36695For SaleMLS ID #7793368, Catherine Vailes, Roberts Brothers TREC. GCMLS
- $335,0004 bd3 ba2.3k sqft2270 Moss Creek Ct, Mobile, AL 36695For SaleMLS ID #7787084, Timothy Tria, IXL Real Estate LLC. GCMLS
- $316,0004 bd3 ba2.4k sqft3957 Byronell Dr N, Mobile, AL 36693For SaleMLS ID #7813766, Ashlee Shakir, Smitherman Partners RE. GCMLS
- $289,0003 bd3 ba1.9k sqft6104 Scenic West Dr, Mobile, AL 36693For SaleMLS ID #7752459, Tracey Goens, Elite Real Estate Solutions, LLC. GCMLS
- $339,9004 bd3 ba2.6k sqft7713 Bedford Ct, Mobile, AL 36695For SaleMLS ID #7773854, Angela Locklier, Blue Heron Realty. GCMLS
- $264,5003 bd2 ba1.9k sqft5217 Perin Rd, Mobile, AL 36693For SaleMLS ID #7782269, Joseph Burkholder, Roberts Brothers TREC. GCMLS
- $284,9004 bd4 ba2.3k sqft804 Henckley Ave, Mobile, AL 36609For SaleMLS ID #7780460, Abby Stimpson, Blue Heron Realty. GCMLS
- $269,9004 bd3 ba2.5k sqft4110 Lake Cir N, Mobile, AL 36693For SaleMLS ID #7751686, Kym Trest, Roberts Brothers TREC. GCMLS
- $275,0003 bd2 ba2.1k sqft803 Pinemont Dr, Mobile, AL 36609For SaleMLS ID #7812579, Peggy Lents, Roberts Brothers West. GCMLS
- $365,0004 bd4 ba2.9k sqft6501 Sugar Creek Dr S, Mobile, AL 36695For SaleMLS ID #7790155, Brandy Alidor, Better Homes & Gardens RE Platinum Properties. GCMLS
- $249,9003 bd2 ba1.8k sqft6626 Cherry Pointe Ct, Mobile, AL 36695For SaleMLS ID #7729771, Chenease Coleman, eXp Realty Southern Branch. GCMLS
- $329,0003 bd2 ba2.2k sqft9951 Alderway St, Mobile, AL 36695For SaleMLS ID #7791561, Tiffany Rose, RE/MAX Partners. GCMLS
- $244,6004 bd2 ba1.8k sqft5804 Long Meadow Rd, Mobile, AL 36609For SaleMLS ID #7804405, Bethany Metzger, 1702 Real Estate. GCMLS
- $240,0003 bd2 ba1.7k sqft8275 Fontana Ct, Mobile, AL 36695For SaleMLS ID #7744348, Misty Hellman, Better Homes & Gardens RE Platinum Properties. GCMLS
- $244,9004 bd2 ba2k sqft4587 Woodcliff Dr N, Mobile, AL 36693For SaleMLS ID #7807424, Samantha Siddiqi, Keller Williams Mobile. GCMLS
- $350,0004 bd2 ba2.1k sqft814 Pinemont Dr, Mobile, AL 36609For SaleMLS ID #7811253, Shabbir Hossain, Nexthome Star Real Estate. GCMLS
