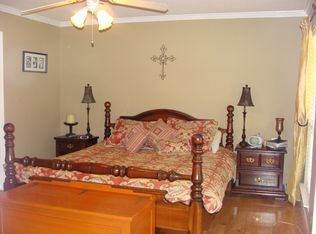
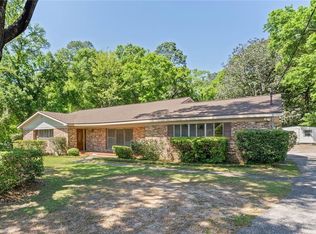
**PRICE REDUCTION** 3-bedroom, 2.5-bath home in Scenic West Estates featuring approximately 1,987 square feet. Interior includes a spacious living area with wood burning fireplace and built-in shelving, kitchen with ample cabinetry, and brick flooring in the kitchen and dining areas. Primary bedroom is located on the main level with additional bedrooms on the upper level. Exterior features include covered front porch, deck, carport, storage building, and fenced backyard.Additional features include Lennox heat pump HVAC system (approx. 1.5 years), updated ductwork (approx. 3 years), gas water heater (approx. 1.5–2 years), refrigerator (approx. 5 years), and dishwasher (approx. 4 years). Roof is approximately 21 years old (30-year shingle). Brand New Decking.Buyer to verify all information during due diligence. Buyer to verify all information during due diligence.
Active
$289,000
6104 Scenic West Dr, Mobile, AL 36693
3beds
1,987sqft
Single Family Residence, Residential
Built in 1987
0.61 Acres Lot
$-- Zestimate®
$145/sqft
$-- HOA
What's special
Fenced backyardBrand new deckingWood burning fireplaceBuilt-in shelvingStorage buildingKitchen with ample cabinetryCovered front porch
- 130 days |
- 164 |
- 12 |
Zillow last checked:
Listing updated:
Listed by:
Tracey Goens 251-533-6832,
Elite Real Estate Solutions, LLC
Source: GCMLS,MLS#: 7752459
Facts & features
Interior
Bedrooms & bathrooms
- Bedrooms: 3
- Bathrooms: 3
- Full bathrooms: 2
- 1/2 bathrooms: 1
Heating
- Central
Cooling
- Central Air, Ceiling Fan(s)
Appliances
- Included: Disposal, Dishwasher, Electric Oven, Microwave, Refrigerator
- Laundry: Main Level
Features
- Bookcases, Double Vanity, Walk-In Closet(s)
- Flooring: Brick, Carpet
- Windows: None
- Basement: None
- Has fireplace: Yes
- Fireplace features: Wood Burning Stove
Interior area
- Total structure area: 1,987
- Total interior livable area: 1,987 sqft
Property
Parking
- Total spaces: 2
- Parking features: Carport, Covered, Deck, Storage
- Carport spaces: 2
Accessibility
- Accessibility features: None
Features
- Levels: One and One Half
- Patio & porch: Deck, Front Porch, Rear Porch
- Exterior features: None
- Pool features: None
- Spa features: None
- Fencing: Fenced
- Has view: Yes
- View description: Other
- Waterfront features: None
Lot
- Size: 0.61 Acres
- Dimensions: 150 x 175
- Features: Back Yard, Front Yard
Details
- Additional structures: Shed(s), Workshop
- Parcel number: 3302092000084013
Construction
Type & style
- Home type: SingleFamily
- Architectural style: Traditional
- Property subtype: Single Family Residence, Residential
Materials
- Foundation: Slab
- Roof: Composition
Condition
- Year built: 1987
Utilities & green energy
- Electric: 110 Volts, 220 Volts
- Sewer: Public Sewer
- Water: Public
- Utilities for property: Natural Gas Available, Sewer Available, Water Available, Electricity Available
Green energy
- Energy efficient items: None
Community & HOA
Community
- Features: None
- Subdivision: Scenic West Estates Ii
Location
- Region: Mobile
Financial & listing details
- Price per square foot: $145/sqft
- Tax assessed value: $198,900
- Annual tax amount: $1,093
- Date on market: 4/14/2026
- Electric utility on property: Yes
- Road surface type: Paved
Estimated market value
Not available
Estimated sales range
Not available
Not available
Price history
| Date | Event | Price |
|---|---|---|
| 5/7/2026 | Price change | $289,000-3.6%$145/sqft |
Source:  Baldwin Realtors #395067 Report a problem Baldwin Realtors #395067 Report a problem | ||
| 4/14/2026 | Listed for sale | $299,900+164.2%$151/sqft |
Source: Baldwin Realtors #395067 Report a problem | ||
| 3/28/1997 | Sold | $113,500$57/sqft |
Source: Agent Provided Report a problem | ||
Public tax history
| Year | Property taxes | Tax assessment |
|---|---|---|
| 2025 | $1,093 +1.2% | $19,900 +1.1% |
| 2024 | $1,081 +15.9% | $19,680 +15.2% |
| 2023 | $933 +7.9% | $17,080 +7.6% |
| 2022 | $864 +7.1% | $15,880 +6.7% |
| 2021 | $807 +3.2% | $14,880 +3% |
| 2020 | $782 +1% | $14,440 +1% |
| 2019 | $774 -1.3% | $14,300 -1.1% |
| 2018 | $784 -3.1% | $14,460 -3.1% |
| 2017 | $809 | $14,920 -0.5% |
| 2016 | $809 -14.9% | $15,000 -5.2% |
| 2013 | $952 -3.6% | $15,820 -4.7% |
| 2010 | $987 +59.2% | $16,600 +53.4% |
| 2003 | $620 | $10,820 |
| 2002 | $620 +3.8% | $10,820 +3.4% |
| 2001 | $597 +26.6% | $10,460 |
| 2000 | $472 | $10,460 |
Find assessor info on the county website
Monthly payment
Est. payment
Payment breakdown
Explore the cost of this home by adjusting the details. Changes won't be saved.Climate risks
Neighborhood: Rolling Acres
Nearby schools
GreatSchools rating
- 5/10Olive J Dodge Elementary SchoolGrades: PK-5Distance: 1.3 mi
- 4/10Burns Middle SchoolGrades: 6-8Distance: 0.7 mi
- 3/10Murphy High SchoolGrades: 9-12Distance: 6.9 mi
Schools provided by the listing agent
- Elementary: Olive J Dodge
- Middle: Burns
- High: Murphy
Source: GCMLS. This data may not be complete. We recommend contacting the local school district to confirm school assignments for this home.
- $255,0003 bd3 ba1.8k sqft6108 Scenic West Dr #12, Mobile, AL 36693Off Market
- $223,1003 bd1 ba2k sqft6102 Scenic West Dr, Mobile, AL 36693Off Market
- $212,4003 bd1 ba1.7k sqft6103 Appaloosa Dr, Mobile, AL 36693Off Market
- $239,3003 bd1 ba2.2k sqft6112 Scenic West Dr, Mobile, AL 36693Off Market
- $249,6003 bd2 ba1.9k sqft6100 Scenic West Dr, Mobile, AL 36693Off Market
- $197,2003 bd1 ba1.8k sqft6105 Appaloosa Dr, Mobile, AL 36693Off Market
- $291,4003 bd2 ba1.7k sqft6101 Appaloosa Dr, Mobile, AL 36693Off Market
- $215,8003 bd1 ba1.8k sqft6105 Scenic West Dr, Mobile, AL 36693Off Market
A local agent can set up tours, give advice and negotiate with sellers.
Similar homes
- $255,0003 bd2 ba1.7k sqft5913 Antoine Rd, Mobile, AL 36693For Sale
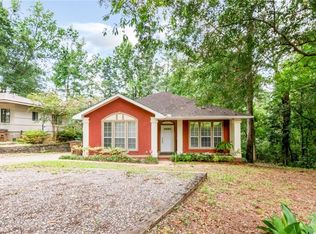 MLS ID #7809162, Kevin Loper, Roberts Brothers West. GCMLS
 - $233,9003 bd2 ba1.3k sqft2612 East Rd, Mobile, AL 36693For Sale
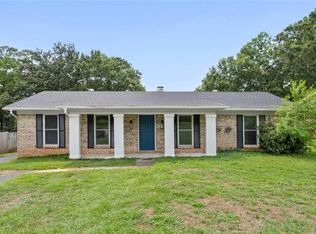 MLS ID #7822757, Kimberlin Braxton, EXIT Realty Promise. GCMLS
 - $309,9004 bd3 ba2.7k sqft4167 Skywood Ln, Mobile, AL 36693For Sale
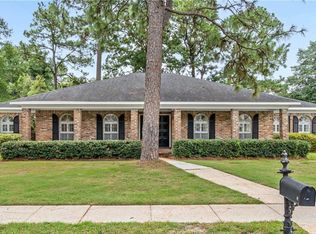 MLS ID #7819530, Chris King, Roberts Brothers TREC. GCMLS
 - $269,9004 bd3 ba2.5k sqft4110 Lake Cir N, Mobile, AL 36693For Sale
 MLS ID #7751686, Kym Trest, Roberts Brothers TREC. GCMLS
 - $218,0003 bd3 ba2.1k sqft4956 Ringold Dr N, Mobile, AL 36693AuctionMLS ID #7823468, Lori Brown, REALHome Services & Solutions. GCMLS
- $275,0004 bd3 ba1.8k sqft6421 Angela Ct, Mobile, AL 36695For SaleMLS ID #7655418, Bryan Olson, Roberts Brothers TREC. GCMLS
- $239,9003 bd2 ba1.6k sqft4371 Antares Ln, Mobile, AL 36693For SaleMLS ID #7810670, Sam Winter, Sam Winter and Company, Inc. GCMLS
- $239,9003 bd2 ba1.5k sqft1421 Polaris Dr, Mobile, AL 36693For SaleMLS ID #7783114, Kym Trest, Roberts Brothers TREC. GCMLS
- $290,0004 bd2 ba2k sqft7711 Creekwood Dr, Mobile, AL 36695For SaleMLS ID #7782085, Melissa Parker, Waters Edge Rlty Cntrl Baldwin. GCMLS
- $315,0004 bd2 ba1.9k sqft4408 Winding Way, Mobile, AL 36693For SaleMLS ID #7789240, Kevin Loper, Roberts Brothers West. GCMLS
- $264,9003 bd3 ba1.8k sqft3270 Austin Dr, Mobile, AL 36695For SaleMLS ID #7804393, Ginger Hagenberg, IXL Real Estate LLC. GCMLS
- $350,0004 bd3 ba2.5k sqft906 Azalea Rd, Mobile, AL 36693For SaleMLS ID #7820900, Deborah Lucas Robinson, Bellator Real Estate LLC Mobile. GCMLS
- $275,0003 bd2 ba2.1k sqft803 Pinemont Dr, Mobile, AL 36609For SaleMLS ID #7812579, Peggy Lents, Roberts Brothers West. GCMLS
- $240,0004 bd2 ba2.3k sqft6705 Thoroughbred Ct, Mobile, AL 36695For SaleMLS ID #7770016, Kula Gandy, Roberts Brothers West. GCMLS
- $245,0003 bd3 ba1.9k sqft3254 Austin Dr, Mobile, AL 36695For SaleMLS ID #7734885, Charlcie Smallwood, Bastion Realty South Inc.. GCMLS
- $329,9004 bd3 ba2.3k sqft2270 Moss Creek Ct, Mobile, AL 36695For SaleMLS ID #7787084, Timothy Tria, IXL Real Estate LLC. GCMLS
- $269,9003 bd2 ba1.8k sqft1103 Hillcrest Xing E, Mobile, AL 36695For SaleMLS ID #7769386, Kula Gandy, Roberts Brothers West. GCMLS
- $219,9003 bd2 ba1.7k sqft6520 Creekwood Ct, Mobile, AL 36695For SaleMLS ID #7813107, Lynn Lee, Cooper & Co Inc.. GCMLS
- $194,5003 bd2 ba1.4k sqft1517 Montpelier St, Mobile, AL 36693For SaleMLS ID #7788607, Jeremy Knight, Bellator Real Estate LLC Mobile. GCMLS
- $247,5003 bd2 ba2.3k sqft4350 Tara Dr W, Mobile, AL 36619For SaleMLS ID #7746259, Bobby Boudreaux, Azalea Real Estate Agency. GCMLS
