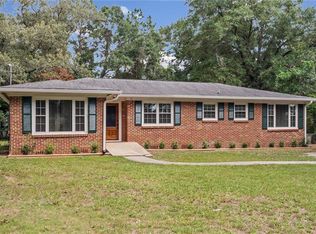
This beautifully updated home is packed with charm, character, and modern upgrades. The renovated kitchen features stylish white shaker cabinetry, granite countertops, and plenty of workspace for cooking and entertaining. Both bathrooms have been tastefully updated, while new lighting, ceiling fans, and a tankless water heater, new HVAC in 2024 add comfort and efficiency throughout the home. Gorgeous original hardwood floors showcase the home's timeless appeal and exceptional craftsmanship. Situated on a spacious half-acre lot, this property offers plenty of room to enjoy both indoors and out. The inviting family room, located just off the kitchen, features a stunning wood-burning fireplace that creates a warm and welcoming gathering space. A large two-car carport and attached workshop provide ample storage and room for hobbies or projects. This is truly a must-see home that blends classic beauty with thoughtful modern updates. Schedule your showing today and experience everything this exceptional property has to offer! *Year Built Unknown* Buyer responsible for verifying all measurements and relevant details.
Active
$249,900
1421 Polaris Dr, Mobile, AL 36693
3beds
1,582sqft
:
Get pre-qualified$1,519/mo
Single Family Residence, Residential
Built in ----
0.47 Acres Lot
$-- Zestimate®
$158/sqft
$-- HOA
What's special
Stunning wood-burning fireplaceStylish white shaker cabinetryNew lightingSpacious half-acre lotAttached workshopLarge two-car carportGorgeous original hardwood floors
- 62 days |
- 341 |
- 27 |
Zillow last checked:
Listing updated:
Listed by:
Kym Trest 251-377-8008,
Roberts Brothers TREC
Source: GCMLS,MLS#: 7783114
Facts & features
Interior
Bedrooms & bathrooms
- Bedrooms: 3
- Bathrooms: 2
- Full bathrooms: 2
Heating
- Central
Cooling
- Ceiling Fan(s), Central Air
Appliances
- Included: Gas Range
- Laundry: Laundry Room
Features
- Other
- Flooring: Ceramic Tile, Hardwood, Laminate
- Basement: None
- Has fireplace: Yes
- Fireplace features: Family Room, Wood Burning Stove
Interior area
- Total structure area: 1,582
- Total interior livable area: 1,582 sqft
Video & virtual tour
Property
Parking
- Total spaces: 2
- Parking features: Carport
- Carport spaces: 2
Accessibility
- Accessibility features: None
Features
- Levels: One
- Patio & porch: Patio
- Exterior features: None
- Pool features: None
- Spa features: None
- Fencing: Back Yard
- Has view: Yes
- View description: Trees/Woods, Other
- Waterfront features: None
Lot
- Size: 0.47 Acres
- Dimensions: 103 x 198 x 102 x 199
- Features: Back Yard, Front Yard, Other
Details
- Additional structures: Workshop, Other
- Parcel number: 3301112000185
Construction
Type & style
- Home type: SingleFamily
- Architectural style: Cottage,Traditional
- Property subtype: Single Family Residence, Residential
Materials
- Brick
- Foundation: Pillar/Post/Pier
- Roof: Shingle
Utilities & green energy
- Electric: Other
- Sewer: Other
- Water: Public
- Utilities for property: Cable Available, Electricity Available, Natural Gas Available, Phone Available, Water Available
Green energy
- Energy efficient items: None
Community & HOA
Community
- Features: None
- Subdivision: Skyland Park
Location
- Region: Mobile
Financial & listing details
- Price per square foot: $158/sqft
- Tax assessed value: $137,200
- Annual tax amount: $804
- Date on market: 6/5/2026
- Electric utility on property: Yes
- Road surface type: Asphalt
Estimated market value
Not available
Estimated sales range
Not available
$1,901/mo
Price history
| Date | Event | Price |
|---|---|---|
| 6/5/2026 | Listed for sale | $249,900+255.2%$158/sqft |
Source:  GCMLS #7783114 Report a problem GCMLS #7783114 Report a problem | ||
| 1/2/2020 | Sold | $70,350-21.8%$44/sqft |
Source: Public Record Report a problem | ||
| 11/21/2019 | Listed for sale | $90,000-19.6%$57/sqft |
Source: Berkshire Hathaway Cooper & Co #634153 Report a problem | ||
| 7/30/2019 | Sold | $111,962+66.8%$71/sqft |
Source: Public Record Report a problem | ||
| 7/24/2019 | Price change | $67,119-0.1%$42/sqft |
Source: Auction.com Report a problem | ||
| 7/20/2019 | Price change | $67,1800%$42/sqft |
Source: Auction.com Report a problem | ||
| 7/17/2019 | Price change | $67,200-0.1%$42/sqft |
Source: Auction.com Report a problem | ||
| 7/15/2019 | Price change | $67,268-1.5%$43/sqft |
Source: Auction.com Report a problem | ||
| 7/13/2019 | Price change | $68,317+2.2%$43/sqft |
Source: Auction.com Report a problem | ||
| 7/11/2019 | Price change | $66,841$42/sqft |
Source: Auction.com Report a problem | ||
| 7/6/2019 | Listed for sale | -- |
Source: Auction.com Report a problem | ||
Public tax history
| Year | Property taxes | Tax assessment |
|---|---|---|
| 2025 | $804 +5.9% | $13,720 +5.4% |
| 2024 | $760 +15.9% | $13,020 +14.4% |
| 2023 | $656 +7.1% | $11,380 +6.4% |
| 2022 | $612 -9.9% | $10,700 |
| 2021 | $679 -48.2% | $10,700 -48.2% |
| 2020 | $1,311 +1% | $20,640 +1% |
| 2019 | $1,298 -0.8% | $20,440 +100% |
| 2018 | $1,308 | $10,220 |
| 2017 | -- | $10,220 -2.3% |
| 2016 | $555 -1.6% | $10,460 -0.4% |
| 2013 | $564 -5% | $10,500 -5.7% |
| 2010 | $594 +42% | $11,140 +38.2% |
| 2003 | $418 | $8,060 |
| 2002 | $418 +18.4% | $8,060 +21.8% |
| 2001 | $353 +29% | $6,620 |
| 2000 | $274 | $6,620 |
Find assessor info on the county website
Monthly payment
Est. payment
Payment breakdown
Explore the cost of this home by adjusting the details. Changes won't be saved.Climate risks
Neighborhood: Skyland Park
Nearby schools
GreatSchools rating
- 7/10Kate Shepard Elementary SchoolGrades: PK-5Distance: 1.2 mi
- 2/10Burns Middle SchoolGrades: 6-8Distance: 1.8 mi
- 4/10Murphy High SchoolGrades: 9-12Distance: 5.6 mi
- $146,700-- bd1 ba1.1k sqft1417 Polaris Dr, Mobile, AL 36693Off Market
- $158,4003 bd0 ba1.2k sqft1425 Polaris Dr, Mobile, AL 36693Off Market
- $162,500-- bd1 ba2k sqft1416 Vega Dr, Mobile, AL 36693Off Market
- $229,5003 bd1 ba2.1k sqft1413 Polaris Dr, Mobile, AL 36693Off Market
- $209,9004 bd0 ba1.8k sqft1429 Polaris Dr, Mobile, AL 36693Off Market
- $78,50038 acres1429 Polaris Dr, Mobile, AL 36693Off Market
- $187,0003 bd1 ba1.8k sqft1420 Vega Dr, Mobile, AL 36693Sold
- $70,400-- bd0 ba1.8k sqft1420 Vega Dr, Mobile, AL 36693Off Market
A local agent can set up tours, give advice and negotiate with sellers.
Similar homes
- $239,9003 bd2 ba1.6k sqft4371 Antares Ln, Mobile, AL 36693For Sale
 MLS ID #7810670, Sam Winter, Sam Winter and Company, Inc. GCMLS
 - $244,9004 bd2 ba2k sqft4587 Woodcliff Dr N, Mobile, AL 36693For Sale
 MLS ID #7807424, Samantha Siddiqi, Keller Williams Mobile. GCMLS
 - $264,5003 bd2 ba1.9k sqft5217 Perin Rd, Mobile, AL 36693For Sale
 MLS ID #7782269, Joseph Burkholder, Roberts Brothers TREC. GCMLS
 - $234,9003 bd3 ba1.9k sqft3100 Lloyds Ln, Mobile, AL 36693For Sale
 MLS ID #7803122, Jamey West, Keller Williams Mobile. GCMLS
 - $275,0004 bd2 ba1.7k sqft2660 Woodcliff Dr E, Mobile, AL 36693For SaleMLS ID #7781764, Tony Argueta, Bellator Real Estate LLC Mobile. GCMLS
- $255,0004 bd3 ba1.8k sqft3312 Dundee Ct, Mobile, AL 36695For SaleMLS ID #7815983, Norma Saybe, Better Homes & Gardens RE Platinum Properties. GCMLS
- $280,0003 bd2 ba1.8k sqft5362 Dogwood Ct, Mobile, AL 36693For SaleMLS ID #7798787, Pamela Anderson, RE/MAX Partners. GCMLS
- $194,5003 bd2 ba1.4k sqft1517 Montpelier St, Mobile, AL 36693For SaleMLS ID #7788607, Jeremy Knight, Bellator Real Estate LLC Mobile. GCMLS
- $269,5003 bd3 ba2.2k sqft6133 Hampton Oaks Dr, Mobile, AL 36693For SaleMLS ID #7803964, Terri Baker, Cooper & Co Inc.. GCMLS
- $229,8003 bd3 ba2.1k sqft4956 Ringold Dr N, Mobile, AL 36693For SaleMLS ID #7708829, Belve Turner, Roberts Brothers TREC. GCMLS
- $234,9003 bd2 ba1.4k sqft5824 Woodgate Rd, Mobile, AL 36609For SaleMLS ID #7785814, Tim Mclain, Curtin-Burdette. GCMLS
- $289,0003 bd3 ba1.9k sqft6104 Scenic West Dr, Mobile, AL 36693For SaleMLS ID #7752459, Tracey Goens, Elite Real Estate Solutions, LLC. GCMLS
- $309,0003 bd2 ba1.9k sqft2016 Marian Dr, Mobile, AL 36695For SaleMLS ID #7816080, Joshua Verde, Wellhouse Real Estate LLC - Mobile. GCMLS
- $249,9003 bd2 ba1.8k sqft6626 Cherry Pointe Ct, Mobile, AL 36695For SaleMLS ID #7729771, Chenease Coleman, eXp Realty Southern Branch. GCMLS
- $335,0004 bd2 ba2.3k sqft4213 Shan Dr E, Mobile, AL 36693For SaleMLS ID #7780451, Kathy Guidroz, Coastal Alabama Real Estate. GCMLS
- $220,0003 bd2 ba1.2k sqft1009 Pinewood Dr W, Mobile, AL 36618For SaleMLS ID #7815945, Sherri Jacobi Nelson, Coldwell Banker Reehl Prop Fairhope. GCMLS
- $248,5004 bd2 ba1.6k sqft5420 Lusann Dr, Mobile, AL 36608For SaleMLS ID #7811888, Nichole Paulk, Blue Heron Realty. GCMLS
- $245,0003 bd3 ba1.9k sqft3254 Austin Dr, Mobile, AL 36695For SaleMLS ID #7734885, Charlcie Smallwood, Bastion Realty South Inc.. GCMLS
- $299,3293 bd2 ba2.1k sqft101 Overhill Rd, Mobile, AL 36608For SaleMLS ID #7814876, Kristen Compretta, Keller Williams Mobile. GCMLS
- $257,0003 bd2 ba1.5k sqft216 Norden Dr E, Mobile, AL 36608For SaleMLS ID #7790328, Joshua Verde, Wellhouse Real Estate LLC - Mobile. GCMLS
