Move-in ready. The kitchen is the kind of space that makes you want to cook. White cabinets, granite countertops, stainless steel appliances, and a breakfast area with room to actually sit down. Four bedrooms, two baths, formal living and dining rooms, a family room with a wood-burning fireplace, and 9-foot ceilings throughout. It lives bigger than its 1,760 square feet suggest. The major systems are already handled. Roof, HVAC, water heater, and flooring all under six years old. That's the kind of update list that lets you sleep at night. Outside, the backyard is built for real use. Covered pergola on a concrete slab, a fully fenced yard, and a driveway that holds up to 10 cars. The 2-car carport adds covered parking, a workshop, and extra storage. All of this minutes from Bel Air Mall, Costco, Sam's Club, dining, and I-65/I-10 access.
Active
$275,000
2660 Woodcliff Dr E, Mobile, AL 36693
4beds
1,760sqft
:
Get pre-qualified$1,654/mo
Single Family Residence, Residential
Built in 1968
0.26 Acres Lot
$-- Zestimate®
$156/sqft
$-- HOA
What's special
- 68 days |
- 479 |
- 48 |
Zillow last checked:
Listing updated:
Listed by:
Tony Argueta 251-767-1222,
Bellator Real Estate LLC Mobile
Source: GCMLS,MLS#: 7781764
Facts & features
Interior
Bedrooms & bathrooms
- Bedrooms: 4
- Bathrooms: 2
- Full bathrooms: 2
Heating
- Central, Electric
Cooling
- Ceiling Fan(s), Central Air
Appliances
- Included: Disposal, Electric Range, Electric Water Heater, Microwave, Refrigerator
- Laundry: Laundry Room
Features
- Entrance Foyer, High Ceilings 9 ft Upper, High Speed Internet, Other
- Flooring: Carpet, Ceramic Tile, Laminate
- Windows: None
- Basement: None
- Has fireplace: Yes
- Fireplace features: Family Room, Gas Log, Masonry, Wood Burning Stove
Interior area
- Total structure area: 1,760
- Total interior livable area: 1,760 sqft
Video & virtual tour
Property
Parking
- Total spaces: 2
- Parking features: Carport, Covered, Driveway
- Carport spaces: 2
- Has uncovered spaces: Yes
Accessibility
- Accessibility features: None
Features
- Levels: One
- Patio & porch: Covered, Front Porch, Patio, Rear Porch
- Exterior features: Private Yard
- Pool features: None
- Spa features: None
- Fencing: Back Yard,Fenced,Privacy,Wood
- Has view: Yes
- View description: Other
- Waterfront features: None
Lot
- Size: 0.26 Acres
- Dimensions: 76 x 179 x 85 x 129
- Features: Back Yard, Front Yard, Landscaped
Details
- Additional structures: None
- Parcel number: 3301023002095
Construction
Type & style
- Home type: SingleFamily
- Architectural style: Cottage,Creole
- Property subtype: Single Family Residence, Residential
Materials
- Brick, Wood Siding
- Foundation: Slab
- Roof: Composition
Condition
- Year built: 1968
Utilities & green energy
- Electric: 110 Volts, 220 Volts in Laundry
- Sewer: Public Sewer
- Water: Public
- Utilities for property: Cable Available, Electricity Available, Natural Gas Available, Phone Available, Water Available
Green energy
- Energy efficient items: None
Community & HOA
Community
- Features: None
- Subdivision: Woodcliff
Location
- Region: Mobile
Financial & listing details
- Price per square foot: $156/sqft
- Tax assessed value: $186,300
- Annual tax amount: $1,117
- Date on market: 6/2/2026
- Electric utility on property: Yes
- Road surface type: Asphalt
Estimated market value
Not available
Estimated sales range
Not available
Not available
Price history
| Date | Event | Price |
|---|---|---|
| 6/6/2026 | Listed for sale | $275,000+20.1%$156/sqft |
Source:  GCMLS #7781764 Report a problem GCMLS #7781764 Report a problem | ||
| 10/11/2022 | Sold | $229,000+2.7%$130/sqft |
Source: Public Record Report a problem | ||
| 8/22/2022 | Listed for sale | $222,900$127/sqft |
Source: GCMLS #7066442 Report a problem | ||
| 8/2/2022 | Listing removed | -- |
Source: GCMLS #7066442 Report a problem | ||
| 6/20/2022 | Listed for sale | $222,900+13.7%$127/sqft |
Source: GCMLS #7066442 Report a problem | ||
| 7/2/2021 | Sold | $196,000$111/sqft |
Source: Public Record Report a problem | ||
| 9/21/2012 | Listing removed | $1,100$1/sqft |
Source: RPM Azalea City Report a problem | ||
| 8/18/2012 | Listed for rent | $1,100$1/sqft |
Source: RPM Azalea City Report a problem | ||
Public tax history
| Year | Property taxes | Tax assessment |
|---|---|---|
| 2025 | $1,117 -0.5% | $18,640 -0.4% |
| 2024 | $1,122 +14.4% | $18,720 +13.5% |
| 2023 | $981 +4% | $16,500 +3.8% |
| 2022 | $943 -37.8% | $15,900 -33.4% |
| 2021 | $1,516 +0.4% | $23,880 +0.4% |
| 2020 | $1,510 +6.8% | $23,780 +6.8% |
| 2019 | $1,414 -0.7% | $22,260 |
| 2018 | $1,424 +0.7% | $22,260 |
| 2017 | $1,414 | $22,260 -2.5% |
| 2016 | $1,414 +111.1% | $22,820 +101.9% |
| 2013 | $670 +44% | $11,300 +34.8% |
| 2003 | $465 | $8,380 |
| 2002 | $465 +12.3% | $8,380 +10.6% |
| 2001 | $414 +28.1% | $7,580 |
| 2000 | $323 | $7,580 |
Find assessor info on the county website
Monthly payment
Est. payment
Payment breakdown
Explore the cost of this home by adjusting the details. Changes won't be saved.Climate risks
Neighborhood: Skyland Park
Nearby schools
GreatSchools rating
- 7/10Kate Shepard Elementary SchoolGrades: PK-5Distance: 0.8 mi
- NAMobile Mental Health CenterGrades: K-12Distance: 1.6 mi
- 6/10WP Davidson High SchoolGrades: 9-12Distance: 2 mi
Schools provided by the listing agent
- Elementary: Kate Shepard
- Middle: Chastang-Fournier
- High: WP Davidson
Source: GCMLS. This data may not be complete. We recommend contacting the local school district to confirm school assignments for this home.
- $277,1005 bd3 ba2.5k sqft4200 Maplewood Ct, Mobile, AL 36693Off Market

- $234,9004 bd2 ba-- sqft2656 Woodcliff Dr E, Mobile, AL 36693Sold
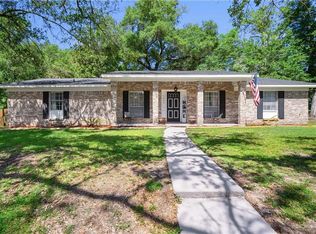
- $231,2004 bd2 ba2.2k sqft4204 Maplewood Ct, Mobile, AL 36693Off Market

- $224,7004 bd2 ba1.7k sqft4857 Woodcliff Dr N, Mobile, AL 36693Off Market
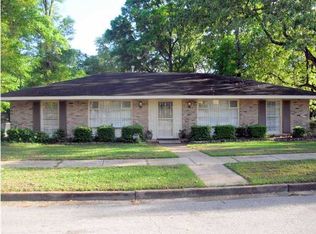
- $145,0003 bd2 ba1.6k sqft4861 Woodcliff Dr N, Mobile, AL 36693Sold
- $225,9004 bd2 ba2.4k sqft4164 Holly Springs Dr, Mobile, AL 36693Off Market
- $158,0003 bd1 ba1.4k sqft4206 Maplewood Ct, Mobile, AL 36693Off Market
- $235,6003 bd2 ba2.3k sqft4163 Holly Springs Dr, Mobile, AL 36693Off Market
A local agent can set up tours, give advice and negotiate with sellers.
Similar homes
- $244,9004 bd2 ba2k sqft4587 Woodcliff Dr N, Mobile, AL 36693For Sale
 MLS ID #7807424, Samantha Siddiqi, Keller Williams Mobile. GCMLS
 - $269,5003 bd3 ba2.2k sqft6133 Hampton Oaks Dr, Mobile, AL 36693For Sale
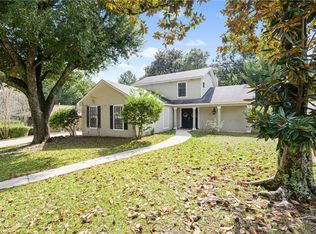 MLS ID #7803964, Terri Baker, Cooper & Co Inc.. GCMLS
 - $315,0004 bd2 ba1.9k sqft4408 Winding Way, Mobile, AL 36693For Sale
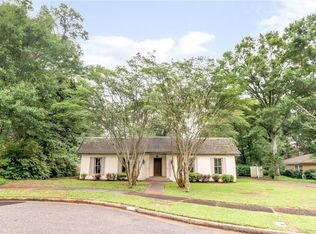 MLS ID #7789240, Kevin Loper, Roberts Brothers West. GCMLS
 - $309,0003 bd2 ba1.9k sqft2016 Marian Dr, Mobile, AL 36695For Sale
 MLS ID #7816080, Joshua Verde, Wellhouse Real Estate LLC - Mobile. GCMLS
 - $299,3293 bd2 ba2.1k sqft101 Overhill Rd, Mobile, AL 36608For SaleMLS ID #7814876, Kristen Compretta, Keller Williams Mobile. GCMLS
- $279,0004 bd2 ba2.1k sqft6436 Southampton Way, Mobile, AL 36618For SaleMLS ID #7814751, Rachel Nufrio, EXIT Allstar Gulf Coast Realty. GCMLS
- $275,0003 bd2 ba2.1k sqft803 Pinemont Dr, Mobile, AL 36609For SaleMLS ID #7812579, Peggy Lents, Roberts Brothers West. GCMLS
- $234,9003 bd3 ba1.9k sqft3100 Lloyds Ln, Mobile, AL 36693For SaleMLS ID #7803122, Jamey West, Keller Williams Mobile. GCMLS
- $155,0002 bd3 ba1.6k sqft1230 Barcelona Dr, Mobile, AL 36693For SaleMLS ID #7780025, Tomeika Hawkins, TerrDomus LLC. GCMLS
- $260,0003 bd2 ba1.6k sqft7004 Carrabelle Ky, Mobile, AL 36695For SaleMLS ID #7765333, Malcolm Seals, TerrDomus LLC. GCMLS
- $240,0004 bd2 ba2.3k sqft6705 Thoroughbred Ct, Mobile, AL 36695For SaleMLS ID #7770016, Kula Gandy, Roberts Brothers West. GCMLS
- $219,9003 bd2 ba1.9k sqft2404 Pavan Dr, Mobile, AL 36693For SaleMLS ID #7755742, Heather O'shea, Bayside Real Estate Group. GCMLS
- $257,0003 bd2 ba1.5k sqft216 Norden Dr E, Mobile, AL 36608For SaleMLS ID #7790328, Joshua Verde, Wellhouse Real Estate LLC - Mobile. GCMLS
- $234,9003 bd2 ba1.4k sqft5824 Woodgate Rd, Mobile, AL 36609For SaleMLS ID #7785814, Tim Mclain, Curtin-Burdette. GCMLS
- $210,5004 bd2 ba1.5k sqft4305 Kwajalein Dr, Mobile, AL 36609For SaleMLS ID #7808683, Clinton Hancock, Keller Williams Mobile. GCMLS
- $349,9004 bd2 ba2.3k sqft3005 Alexandria Ct, Mobile, AL 36693For SaleMLS ID #7749893, Heather Mclemore, Better Homes & Gardens RE Platinum Properties. GCMLS
- $248,0003 bd2 ba1.7k sqft6224 Creel Rd, Theodore, AL 36582For SaleMLS ID #7816839, Shanel Walker, Keller Williams Mobile. GCMLS
- $284,9003 bd2 ba1.7k sqft6335 Johnston Ln, Mobile, AL 36609For SaleMLS ID #7778350, Cathy Matter, RE/MAX Partners. GCMLS
- $274,9003 bd3 ba1.8k sqft803 Wildwood Ave, Mobile, AL 36609For SaleMLS ID #7764594, Garrison Johns, Exp Realty LLC. GCMLS
- $285,0003 bd3 ba2k sqft1116 Linlen Ave, Mobile, AL 36609For SaleMLS ID #7774315, Devin Scott, Roberts Brothers West. GCMLS
