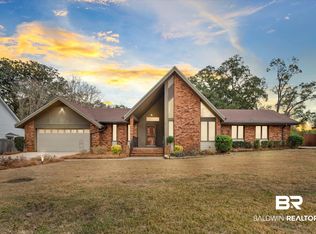
Welcome to 803 Wildwood Ave in Mobile — a beautifully renovated 3-bedroom, 2-bath home offering approximately 1,863 square feet of updated living space with the perfect blend of modern upgrades, convenience, and peaceful neighborhood charm. Tucked away on a quiet street with no through traffic, this welcoming community provides a relaxing atmosphere while still being just minutes from some of the area’s best restaurants, gyms, shopping, and medical facilities. Inside, you’ll find extensive recent renovations throughout, including a 2024 HVAC system (inside and out), new flooring, fresh paint, updated fixtures, smoothed ceilings, elegant crown molding, and more. The home offers a clean, modern feel with thoughtful finishes that make it truly move-in ready. Whether you’re looking for comfort, convenience, or a low-maintenance updated home in a highly desirable central location, 803 Wildwood Ave checks all the boxes. Don’t miss your opportunity to own this beautifully refreshed property in one of Mobile’s most convenient areas!
Active
Price cut: $10K (10/16)
$259,900
803 Wildwood Ave, Mobile, AL 36609
3beds
1,863sqft
Single Family Residence, Residential
Built in 1986
6,094 Square Feet Lot
$-- Zestimate®
$140/sqft
$-- HOA
What's special
- 175 days
- 200
- 21
Zillow last checked:
Listing updated:
Listed by:
Garrison Johns 251-753-0225,
Exp Realty LLC
Source: GCMLS,MLS#: 7764594
Facts & features
Interior
Bedrooms & bathrooms
- Bedrooms: 3
- Bathrooms: 3
- Full bathrooms: 2
- 1/2 bathrooms: 1
Heating
- Central
Cooling
- Central Air
Appliances
- Included: Dishwasher, Other
- Laundry: Laundry Room, Main Level
Features
- High Ceilings 10 ft Main
- Windows: None
- Basement: None
- Has fireplace: Yes
- Fireplace features: Family Room, Living Room
Interior area
- Total structure area: 1,863
- Total interior livable area: 1,863 sqft
Video & virtual tour
Property
Parking
- Parking features: Driveway
- Has uncovered spaces: Yes
Accessibility
- Accessibility features: None
Features
- Levels: Two
- Patio & porch: Deck
- Exterior features: Other
- Pool features: None
- Spa features: None
- Fencing: Back Yard,Wood
- Has view: Yes
- Waterfront features: None
Lot
- Size: 6,094 Square Feet
- Features: Back Yard, Other
Details
- Additional structures: Outbuilding
- Parcel number: 2808281002049003
Construction
Type & style
- Home type: SingleFamily
- Architectural style: Traditional
- Property subtype: Single Family Residence, Residential
Materials
- Concrete, Wood Siding
- Foundation: Slab
- Roof: Composition
Condition
- Year built: 1986
Utilities & green energy
- Electric: 110 Volts
- Sewer: Public Sewer
- Water: Public
- Utilities for property: Electricity Available, Natural Gas Available
Green energy
- Energy efficient items: None
Community & HOA
Community
- Features: None
- Subdivision: Pinehurst
Location
- Region: Mobile
Financial & listing details
- Price per square foot: $140/sqft
- Tax assessed value: $150,000
- Annual tax amount: $886
- Date on market: 5/4/2026
- Electric utility on property: Yes
- Road surface type: Asphalt
Estimated market value
Not available
Estimated sales range
Not available
Not available
Price history
| Date | Event | Price |
|---|---|---|
| 10/16/2026 | Price change | $259,900-3.7%$140/sqft |
Source:  GCMLS #7764594 Report a problem | ||
| 9/25/2026 | Price change | $269,900-1.8%$145/sqft |
Source: GCMLS #7764594 Report a problem | ||
| 8/5/2026 | Price change | $274,900-4.4%$148/sqft |
Source: GCMLS #7764594 Report a problem | ||
| 7/8/2026 | Price change | $287,500-0.8%$154/sqft |
Source: GCMLS #7764594 Report a problem | ||
| 6/1/2026 | Price change | $289,900-2%$156/sqft |
Source: GCMLS #7764594 Report a problem | ||
| 5/5/2026 | Listed for sale | $295,900+136.7%$159/sqft |
Source: GCMLS #7764594 Report a problem | ||
| 6/17/2024 | Sold | $125,000$67/sqft |
Source: Public Record Report a problem | ||
Public tax history
| Year | Property taxes | Tax assessment |
|---|---|---|
| 2025 | $886 +6.6% | $15,000 +6.1% |
| 2024 | $831 +6.9% | $14,140 +6.3% |
| 2023 | $778 +3.9% | $13,300 +3.6% |
| 2022 | $748 +4.1% | $12,840 +3.7% |
| 2021 | $719 | $12,380 |
| 2020 | $719 +3.1% | $12,380 +2.8% |
| 2019 | $698 -1.4% | $12,040 +6.9% |
| 2018 | $708 +5.7% | $11,260 -2.9% |
| 2017 | $670 | $11,600 +5.6% |
| 2016 | $670 -6.7% | $10,980 -4.2% |
| 2013 | $718 -5.8% | $11,460 -12.3% |
| 2010 | $762 +76.9% | $13,060 +66.6% |
| 2003 | $431 | $7,840 |
| 2002 | $431 +15.3% | $7,840 +13% |
| 2001 | $374 +28.7% | $6,940 |
| 2000 | $290 | $6,940 |
Find assessor info on the county website
Monthly payment
Est. payment
Payment breakdown
Explore the cost of this home by adjusting the details. Changes won't be saved.Climate risks
Neighborhood: Berkleigh
Nearby schools
Schools provided by the listing agent
- Elementary: ER Dickson
- Middle: Burns
- High: WP Davidson
Source: GCMLS. This data may not be complete. We recommend contacting the local school district to confirm school assignments for this home.

Similar homes
- $275,0003 bd2 ba2.1k sqft803 Pinemont Dr, Mobile, AL 36609For Sale
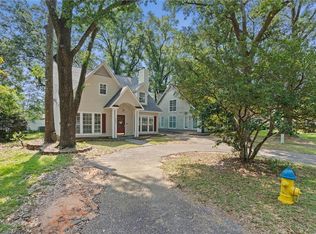 MLS ID #7812579, Peggy Lents, Roberts Brothers West. GCMLS
- $279,0003 bd2 ba1.6k sqft905 Louise Ave, Mobile, AL 36609For Sale
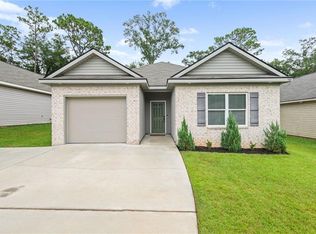 MLS ID #7849899, David Beasley, Wellhouse Real Estate West LLC. GCMLS
- $249,9003 bd2 ba1.6k sqft1110 McNeil Ave, Mobile, AL 36609For Sale
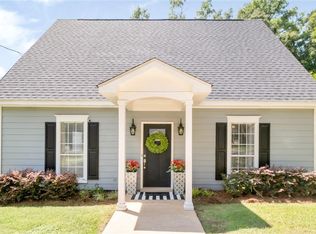 MLS ID #7824116, Nichole Paulk, Blue Heron Realty. GCMLS
- $285,0003 bd3 ba2k sqft1116 Linlen Ave, Mobile, AL 36609For Sale
 MLS ID #7774315, Devin Scott, Roberts Brothers West. GCMLS
