Discover the space, versatility, and features that make this 4 bedroom, 3 bath brick ranch home a standout! Located in a well-established Mobile neighborhood, this home offers a functional layout with comfortable living areas that flow seamlessly between the living room, dining area, and kitchen. The oversized primary suite is a true retreat, featuring a beautifully appointed ensuite bathroom and two massive walk-in closets. A second bedroom also offers its own private ensuite bath, making it ideal for overnight guests or extended stays. Two additional bedrooms provide flexibility for visitors, a home office, or hobby spaces. Outside, enjoy your own backyard getaway complete with a beautiful swimming pool and large covered patio, perfect for relaxing or entertaining. A spacious carport, horseshoe driveway, and ample outdoor space add even more convenience and functionality. Conveniently located near shopping, dining, and everyday amenities, this home offers a combination of space and features that's hard to find. Don't miss the opportunity to see everything this home has to offer. Don't just live your life, love it! Buyer to verify all information during due diligence.
Active
Price cut: $10K (11/19)
$255,000
5851 Saint Gallen Ave S, Mobile, AL 36608
4beds
2,387sqft
Single Family Residence, Residential
Built in 1979
0.51 Acres Lot
$254,600 Zestimate®
$107/sqft
$-- HOA
What's special
Horseshoe drivewayAmple outdoor spaceOversized primary suiteSpacious carportTwo massive walk-in closetsBeautifully appointed ensuite bathroom
- 14 days
- 1,153
- 139
Likely to sell faster than
Zillow last checked:
Listing updated:
Listed by:
Brandon Norstedt 251-233-3057,
Better Homes & Gardens RE Platinum Properties
Source: GCMLS,MLS#: 7865429
Facts & features
Interior
Bedrooms & bathrooms
- Bedrooms: 4
- Bathrooms: 3
- Full bathrooms: 3
Heating
- Central
Cooling
- Ceiling Fan(s), Central Air
Appliances
- Included: Dishwasher
- Laundry: Laundry Room, Main Level
Features
- Walk-In Closet(s)
- Flooring: Laminate
- Windows: None
- Basement: None
- Has fireplace: Yes
- Fireplace features: Family Room
Interior area
- Total structure area: 2,387
- Total interior livable area: 2,387 sqft
Video & virtual tour
Property
Parking
- Total spaces: 6
- Parking features: Carport, Driveway
- Carport spaces: 2
- Has uncovered spaces: Yes
Accessibility
- Accessibility features: None
Features
- Levels: One
- Patio & porch: Covered, Rear Porch
- Exterior features: Other
- Pool features: In Ground
- Spa features: None
- Fencing: Back Yard
- Has view: Yes
- Waterfront features: None
Lot
- Size: 0.51 Acres
- Dimensions: 111 x 202 x 110 x 204
- Features: Back Yard, Front Yard, Landscaped
Details
- Additional structures: None
- Parcel number: 2802094001069
Construction
Type & style
- Home type: SingleFamily
- Architectural style: Ranch
- Property subtype: Single Family Residence, Residential
Materials
- Foundation: Slab
- Roof: Metal
Condition
- Year built: 1979
Utilities & green energy
- Electric: Other
- Sewer: Public Sewer
- Water: Public
- Utilities for property: Cable Available, Electricity Available, Natural Gas Available, Phone Available, Sewer Available, Water Available
Green energy
- Energy efficient items: None
Community & HOA
Community
- Features: Near Beltline, Near Schools, Near Shopping, Near Trails/Greenway, Street Lights
- Subdivision: Alpine Hills
Location
- Region: Mobile
Financial & listing details
- Price per square foot: $107/sqft
- Tax assessed value: $206,600
- Annual tax amount: $1,310
- Date on market: 11/7/2026
- Electric utility on property: Yes
- Road surface type: Asphalt
Estimated market value
$254,600
$242,000 - $267,000
$3,213/mo
Price history
| Date | Event | Price |
|---|---|---|
| 11/19/2026 | Price change | $255,000-3.8%$107/sqft |
Source:  Baldwin Realtors #413210 Report a problem | ||
| 11/16/2026 | Price change | $265,000-1.9%$111/sqft |
Source:  GCMLS #7865429 Report a problem | ||
| 11/7/2026 | Listed for sale | $270,000+87.5%$113/sqft |
Source: Baldwin Realtors #413210 Report a problem | ||
| 11/22/2013 | Sold | $144,000$60/sqft |
Source: Agent Provided Report a problem | ||
Public tax history
| Year | Property taxes | Tax assessment |
|---|---|---|
| 2025 | $1,245 +3.9% | $20,660 +3.7% |
| 2024 | $1,198 +3.5% | $19,920 +3.3% |
| 2023 | $1,157 +24.1% | $19,280 +22.5% |
| 2022 | $932 | $15,740 |
| 2021 | $932 | $15,740 |
| 2020 | $932 +15.9% | $15,740 +14.7% |
| 2019 | $804 -1.2% | $13,720 -0.7% |
| 2018 | $814 +12.4% | $13,820 +10.9% |
| 2017 | $724 | $12,460 -14.7% |
| 2016 | $724 -49.9% | $14,600 -30.6% |
| 2013 | $1,445 +120.4% | $21,040 +84.9% |
| 2003 | $656 | $11,380 |
| 2002 | $656 +27.7% | $11,380 +24.5% |
| 2001 | $513 +27.2% | $9,140 |
| 2000 | $404 | $9,140 |
Find assessor info on the county website
Monthly payment
Est. payment
Payment breakdown
Explore the cost of this home by adjusting the details. Changes won't be saved.Climate risks
Neighborhood: Overlook
Nearby schools
Schools provided by the listing agent
- Elementary: John Will
- Middle: CL Scarborough
- High: Mattie T Blount
Source: GCMLS. This data may not be complete. We recommend contacting the local school district to confirm school assignments for this home.


Similar homes
- $209,9003 bd3 ba1.8k sqft1151 Ridgewood Dr, Mobile, AL 36608For Sale
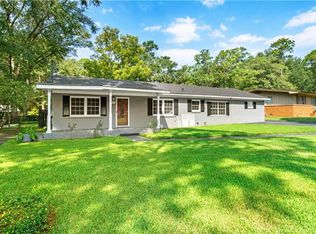 MLS ID #7829845, Pamela Jackson, Exit Allstar Realty. GCMLS
- $243,9004 bd2 ba2.4k sqft6000 Howells Ferry Rd, Mobile, AL 36618For Sale
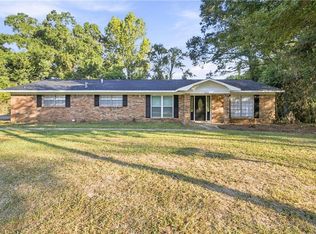 MLS ID #7847046, Nikita Pleasure, IXL Real Estate LLC. GCMLS
- $248,0004 bd3 ba2.3k sqft4316 Winding Way, Mobile, AL 36693For Sale
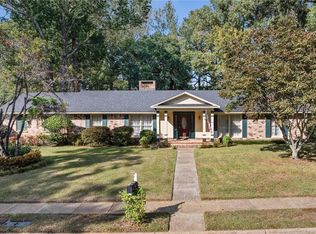 MLS ID #7865516, Stormie Knox, RE/MAX Realty Professionals. GCMLS
- $293,0005 bd3 ba2.9k sqft5510 Richmond Rd, Mobile, AL 36608For Sale
 MLS ID #7783508, Brandon Crum, Keller Williams Mobile. GCMLS
