Fresh, move-in-ready brick home in Pinehurst, one of West Mobile's most convenient areas. This 3-bedroom, 2-bath home pairs a clean, modern feel with practical upgrades you'll appreciate from day one. The open layout features fresh interior paint, hardwood and scored floors throughout (no carpet) plus granite countertops, new stainless steel appliances, abundant cabinetry, and thoughtful storage. The kitchen and both bathrooms feature newly refreshed bright-white tile flooring, adding a crisp, clean finish to these spaces. The kitchen and living areas are open and flow easily for everyday life. Enjoy added peace of mind with a fortified roof that may help reduce insurance costs. Outside, a screened patio offers a comfortable spot for morning coffee or unwinding after work, while the privacy-fenced backyard creates room to relax, play, or entertain. Stylish, low-maintenance, and ready for its next chapter, this Pinehurst home is a must-see. The buyer are to verify all measurements and important details.
Active
$264,900
1009 Linlen Ave, Mobile, AL 36609
3beds
1,700sqft
Single Family Residence, Residential
Built in 2007
8,106 Square Feet Lot
$261,400 Zestimate®
$156/sqft
$-- HOA
What's special
Fresh move-in-ready brick homeFresh interior paintFortified roofThoughtful storageAbundant cabinetryOpen layoutNew stainless steel appliances
- 34 days
- 504
- 76
Likely to sell faster than
Zillow last checked:
Listing updated:
Listed by:
Chrissi Moore 251-610-2969,
Roberts Brothers West
Source: GCMLS,MLS#: 7830111
Facts & features
Interior
Bedrooms & bathrooms
- Bedrooms: 3
- Bathrooms: 2
- Full bathrooms: 2
Heating
- Central
Cooling
- Central Air
Appliances
- Included: Dishwasher, Electric Oven, Refrigerator
Features
- High Ceilings 9 ft Main, Tray Ceiling(s)
- Flooring: Ceramic Tile, Hardwood
- Basement: None
- Has fireplace: Yes
- Fireplace features: Electric
Interior area
- Total structure area: 1,700
- Total interior livable area: 1,700 sqft
Video & virtual tour
Property
Parking
- Total spaces: 2
- Parking features: Driveway
- Has uncovered spaces: Yes
Accessibility
- Accessibility features: None
Features
- Levels: One
- Patio & porch: Enclosed
- Exterior features: Balcony
- Pool features: None
- Spa features: None
- Fencing: Back Yard
- Has view: Yes
- View description: Other
- Waterfront features: None
Lot
- Size: 8,106 Square Feet
- Dimensions: 155 x 52
- Features: Back Yard
Details
- Additional structures: None
- Parcel number: 2808284002071006
Construction
Type & style
- Home type: SingleFamily
- Architectural style: Traditional
- Property subtype: Single Family Residence, Residential
Materials
- Brick
- Foundation: Slab
- Roof: Composition,Shingle
Condition
- Year built: 2007
Utilities & green energy
- Electric: None
- Sewer: Public Sewer
- Water: Public
- Utilities for property: Cable Available, Electricity Available, Sewer Available, Water Available
Green energy
- Energy efficient items: None
Community & HOA
Community
- Features: None
- Subdivision: Pinehurst
Location
- Region: Mobile
Financial & listing details
- Price per square foot: $156/sqft
- Tax assessed value: $172,600
- Annual tax amount: $943
- Date on market: 8/31/2026
- Electric utility on property: Yes
- Road surface type: Paved
Estimated market value
$261,400
$248,000 - $274,000
$2,088/mo
Price history
| Date | Event | Price |
|---|---|---|
| 8/31/2026 | Listed for sale | $264,900+7%$156/sqft |
Source:  GCMLS #7830111 Report a problem GCMLS #7830111 Report a problem | ||
| 5/22/2025 | Sold | $247,500-1%$146/sqft |
Source: Public Record Report a problem | ||
| 4/15/2025 | Pending sale | $250,000$147/sqft |
Source: GCMLS #7557908 Report a problem | ||
| 4/10/2025 | Listed for sale | $250,000+9.4%$147/sqft |
Source: GCMLS #7557908 Report a problem | ||
| 7/16/2024 | Sold | $228,500+15.1%$134/sqft |
Source: Public Record Report a problem | ||
| 11/1/2023 | Listing removed | -- |
Source: GCMLS #7289991 Report a problem | ||
| 10/15/2023 | Listed for rent | $1,500+20%$1/sqft |
Source: GCMLS #7289991 Report a problem | ||
| 11/18/2018 | Listing removed | $1,250$1/sqft |
Source: Paul Carter Agency #620592 Report a problem | ||
| 11/9/2018 | Listed for rent | $1,250$1/sqft |
Source: Paul Carter Agency #620592 Report a problem | ||
| 10/28/2017 | Listing removed | $1,250$1/sqft |
Source: Haney-Mcdonald Realty, Inc. #605813 Report a problem | ||
| 10/11/2017 | Price change | $1,250-3.8%$1/sqft |
Source: Haney-Mcdonald Realty, Inc. #605813 Report a problem | ||
| 10/1/2017 | Price change | $1,300+4%$1/sqft |
Source: Haney-Mcdonald Realty, Inc. #605813 Report a problem | ||
| 9/2/2017 | Listed for rent | $1,250$1/sqft |
Source: Owner Report a problem | ||
| 6/5/2014 | Listing removed | $1,250$1/sqft |
Source: Owner Report a problem | ||
| 5/29/2014 | Listed for rent | $1,250$1/sqft |
Source: Owner Report a problem | ||
| 11/28/2007 | Sold | $198,448$117/sqft |
Source: Public Record Report a problem | ||
Public tax history
| Year | Property taxes | Tax assessment |
|---|---|---|
| 2025 | $943 -50.4% | $17,260 -42.3% |
| 2024 | $1,900 +4.3% | $29,920 +4.3% |
| 2023 | $1,822 +2.8% | $28,700 +2.8% |
| 2022 | $1,773 +2.9% | $27,920 +2.9% |
| 2021 | $1,723 -1.7% | $27,140 -1.7% |
| 2020 | $1,754 +2% | $27,620 +2% |
| 2019 | $1,720 -0.6% | $27,080 +0.4% |
| 2018 | $1,730 +57.3% | $26,960 +51.1% |
| 2017 | $1,099 | $17,840 +5.6% |
| 2016 | $1,099 -3.6% | $16,900 -1.5% |
| 2013 | $1,140 | $17,160 |
Find assessor info on the county website
Monthly payment
Est. payment
Payment breakdown
Explore the cost of this home by adjusting the details. Changes won't be saved.Climate risks
Neighborhood: Berkleigh
Nearby schools
Schools provided by the listing agent
- Elementary: Dixon
- Middle: Burns
- High: WP Davidson
Source: GCMLS. This data may not be complete. We recommend contacting the local school district to confirm school assignments for this home.
Similar homes
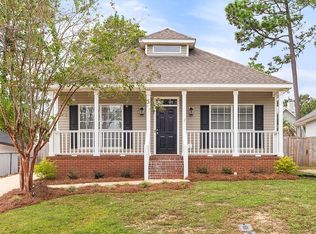
- $275,0003 bd2 ba2.1k sqft803 Pinemont Dr, Mobile, AL 36609For Sale
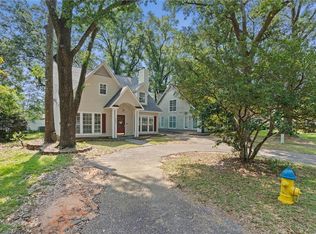 MLS ID #7812579, Peggy Lents, Roberts Brothers West. GCMLS
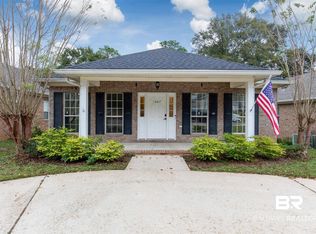
 - $279,9003 bd2 ba1.7k sqft6335 Johnston Ln, Mobile, AL 36609For Sale
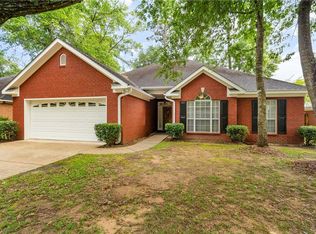 MLS ID #7778350, Cathy Matter, Jaguar Properties. GCMLS
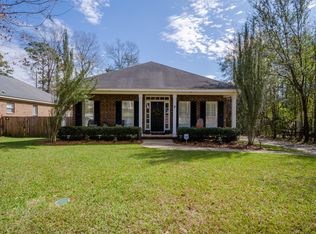
 - $285,0003 bd3 ba2k sqft1116 Linlen Ave, Mobile, AL 36609For Sale
 MLS ID #7774315, Devin Scott, Roberts Brothers West. GCMLS
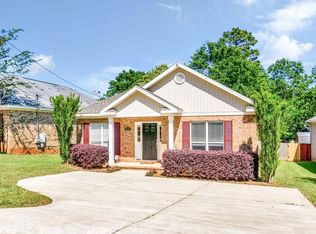
 - $269,9003 bd3 ba1.8k sqft803 Wildwood Ave, Mobile, AL 36609For Sale
 MLS ID #7764594, Garrison Johns, Exp Realty LLC. GCMLS
