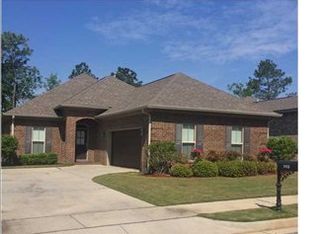
** Open House Sunday 9/20 2-4 pm **Beautifully maintained and built in 2015, this all-brick 3-bedroom, 2-bath home offers timeless style, thoughtful design, and exceptional curb appeal. A welcoming entryway sets the tone as you step inside. Just off the foyer is a versatile room with elegant tray ceilings, currently used as a home office but equally suited as a formal dining room, playroom, or flex space to fit your lifestyle. The heart of the home is the open-concept living area, where the kitchen, dining space, and family room come together to create the perfect gathering place. The kitchen features warm stained cabinetry, granite countertops, stainless steel appliances, a large island, and a pantry for plenty of storage. An additional wall provides the ideal spot for a china cabinet, coffee bar, or buffet. The spacious family room is filled with natural light and centered around a cozy gas fireplace, with direct access to the covered back patio—perfect for morning coffee, weekend cookouts, or relaxing evenings outdoors. Designed with privacy in mind, the split-bedroom floor plan places the primary suite away from the secondary bedrooms. The generous primary bedroom showcases tray ceilings and crown molding, while the ensuite bath offers double vanities, a tiled walk-in shower, a soaking tub, and a large walk-in closet. Beautiful wood flooring flows through the foyer, dining area, and family room, adding warmth and character to the home's main living spaces. Both secondary bedrooms feature walk-in closets, and the hallway between them includes a convenient linen closet adjacent to the second full bath. The laundry and utility room is thoughtfully located just inside from the garage, making everyday living even more convenient. Step outside to enjoy the covered patio overlooking a privacy-fenced backyard. A deck extends from the patio into the yard, creating the perfect space for entertaining, grilling, or simply enjoying the outdoors. With its attractive curb appeal, flexible floor plan, quality finishes, and move-in-ready condition, this home offers everything you've been looking for—all in one beautiful package.
Active
Price cut: $20.1K (9/11)
$329,900
1114 McMurray Pl W, Mobile, AL 36609
3beds
1,998sqft
Single Family Residence, Residential
Built in 2015
7,492 Square Feet Lot
$327,400 Zestimate®
$165/sqft
$21/mo HOA
What's special
Large islandExceptional curb appealAttractive curb appealPrivacy-fenced backyardCozy gas fireplaceSoaking tubWarm stained cabinetry
- 73 days
- 584
- 58
Zillow last checked:
Listing updated:
Listed by:
Melanie Bunting 251-463-3613,
1702 Real Estate
Source: GCMLS,MLS#: 7808433
Facts & features
Interior
Bedrooms & bathrooms
- Bedrooms: 3
- Bathrooms: 2
- Full bathrooms: 2
Heating
- Central
Cooling
- Central Air
Appliances
- Included: Dishwasher, Electric Range, Electric Water Heater, Microwave, Refrigerator
- Laundry: Laundry Room
Features
- High Ceilings 9 ft Main, Tray Ceiling(s), Walk-In Closet(s)
- Flooring: Carpet, Ceramic Tile
- Basement: None
- Has fireplace: Yes
- Fireplace features: Gas Log
Interior area
- Total structure area: 1,998
- Total interior livable area: 1,998 sqft
Video & virtual tour
Property
Parking
- Total spaces: 2
- Parking features: Driveway, Garage, Garage Faces Front
- Garage spaces: 2
- Has uncovered spaces: Yes
Accessibility
- Accessibility features: None
Features
- Levels: One
- Patio & porch: Covered, Front Porch, Rear Porch
- Exterior features: Private Yard, Rain Gutters
- Pool features: None
- Spa features: None
- Fencing: Back Yard,Privacy
- Has view: Yes
- Waterfront features: None
Lot
- Size: 7,492 Square Feet
- Dimensions: 50 x 150 x 50 x 150
- Features: Back Yard
Details
- Additional structures: None
- Parcel number: 2808283000063023
Construction
Type & style
- Home type: SingleFamily
- Architectural style: Craftsman
- Property subtype: Single Family Residence, Residential
Materials
- Brick, Vinyl Siding
- Foundation: Slab
- Roof: Shingle
Condition
- Year built: 2015
Utilities & green energy
- Electric: Other
- Sewer: Public Sewer
- Water: Public
- Utilities for property: Cable Available, Electricity Available
Green energy
- Energy efficient items: None
Community & HOA
Community
- Features: Near Shopping
- Subdivision: Mcmurray Place
HOA
- Has HOA: Yes
- HOA fee: $250 annually
Location
- Region: Mobile
Financial & listing details
- Price per square foot: $165/sqft
- Tax assessed value: $234,400
- Annual tax amount: $1,421
- Date on market: 7/27/2026
- Electric utility on property: Yes
- Road surface type: Asphalt
Estimated market value
$327,400
$311,000 - $344,000
$2,066/mo
Price history
| Date | Event | Price |
|---|---|---|
| 9/11/2026 | Price change | $329,900-5.7%$165/sqft |
Source:  GCMLS #7808433 Report a problem GCMLS #7808433 Report a problem | ||
| 7/27/2026 | Listed for sale | $350,000+51.2%$175/sqft |
Source: GCMLS #7808433 Report a problem | ||
| 7/27/2015 | Sold | $231,485$116/sqft |
Source: Public Record Report a problem | ||
Public tax history
| Year | Property taxes | Tax assessment |
|---|---|---|
| 2025 | $1,421 +0.4% | $23,440 +0.3% |
| 2024 | $1,416 +8.6% | $23,360 +8.1% |
| 2023 | $1,305 -7.9% | $21,600 -7.5% |
| 2022 | $1,416 +2.4% | $23,360 +2.3% |
| 2021 | $1,383 +5% | $22,840 +4.8% |
| 2020 | $1,317 +1.4% | $21,800 +1.3% |
| 2019 | $1,300 -0.8% | $21,520 |
| 2018 | $1,310 +3.6% | $21,520 +2.7% |
| 2017 | $1,264 | $20,960 -4.8% |
| 2016 | $1,264 +452.9% | $22,020 +144.7% |
| 2013 | $229 | $9,000 |
Find assessor info on the county website
Monthly payment
Est. payment
Payment breakdown
Explore the cost of this home by adjusting the details. Changes won't be saved.Climate risks
Neighborhood: Berkleigh
Nearby schools
Schools provided by the listing agent
- Elementary: ER Dickson
- Middle: Burns
- High: WP Davidson
Source: GCMLS. This data may not be complete. We recommend contacting the local school district to confirm school assignments for this home.


Similar homes
- $330,0003 bd2 ba2.5k sqft6001 Timberly Rd N, Mobile, AL 36609For Sale
 MLS ID #7840143, Rose Melton, Better Homes & Gardens RE Platinum Properties. GCMLS
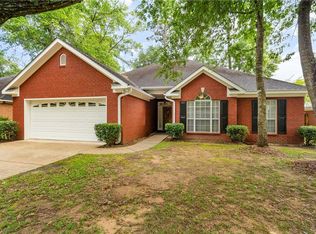
 - $279,9003 bd2 ba1.7k sqft6335 Johnston Ln, Mobile, AL 36609For Sale
 MLS ID #7778350, Cathy Matter, Jaguar Properties. GCMLS
 - $335,0003 bd2 ba2k sqft2467 Ashbury Pl, Mobile, AL 36693For Sale
 MLS ID #7848298, Kristi Hunter, Roberts Brothers West. GCMLS
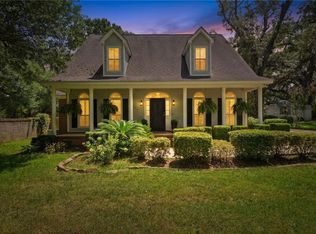
 - $339,9004 bd3 ba2.6k sqft4215 Aurelia St, Mobile, AL 36609For Sale
 MLS ID #7820308, Rosemary Williams, Cooper & Co Inc. - Cooper. GCMLS
