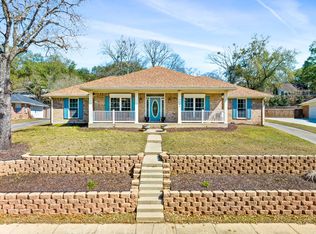
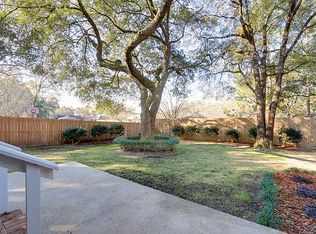
Welcome to this beautifully updated 4-bedroom, 2-bath brick home located in the desirable Leesburg subdivision! This home offers a perfect blend of style, comfort, and functionality with thoughtful updates throughout. Step inside to find gorgeous luxury vinyl plank flooring flowing through all main living areas, with cozy carpet in the bedrooms. The home features a formal dining room and a spacious living room highlighted by a trey ceiling, creating an inviting space for entertaining or relaxing. The updated kitchen is sure to impress with stainless steel appliances, stylish backsplash, butcher block countertops, and freshly painted cabinetry. Down the hall are three generously sized bedrooms and an updated hall bath featuring dual sinks and modern lighting. The primary suite is a true retreat, complete with a large walk-in closet and a beautifully updated en-suite bathroom showcasing a custom tile shower and dual vanity. Step outside to enjoy the fenced backyard with an extended patio—perfect for outdoor gatherings—along with a convenient storage shed. Additional features include a two-car side-entry garage, sprinkler system, termite bond, a 3-year-old HVAC system, and an approximately 7-year-old roof. This move-in ready home checks all the boxes—schedule your showing today!
Active
$349,900
3005 Alexandria Ct, Mobile, AL 36693
4beds
2,348sqft
:
Get pre-qualified$2,114/mo
Single Family Residence, Residential
Built in 1987
0.3 Acres Lot
$-- Zestimate®
$149/sqft
$33/mo HOA
What's special
Two-car side-entry garageUpdated hall bathFenced backyardModern lightingStylish backsplashFormal dining roomGenerously sized bedrooms
- 111 days |
- 251 |
- 13 |
Zillow last checked:
Listing updated:
Listed by:
Heather Mclemore 251-689-3596,
Better Homes & Gardens RE Platinum Properties
Source: GCMLS,MLS#: 7749893
Facts & features
Interior
Bedrooms & bathrooms
- Bedrooms: 4
- Bathrooms: 2
- Full bathrooms: 2
Heating
- Central, Heat Pump, Natural Gas
Cooling
- Ceiling Fan(s), Central Air
Appliances
- Included: Dishwasher, Electric Range, Gas Water Heater, Microwave
- Laundry: Laundry Room, Main Level
Features
- Double Vanity, Entrance Foyer, Tray Ceiling(s), Walk-In Closet(s)
- Flooring: Carpet, Vinyl
- Windows: Insulated Windows
- Basement: None
- Has fireplace: No
- Fireplace features: None
Interior area
- Total structure area: 2,348
- Total interior livable area: 2,348 sqft
Property
Parking
- Total spaces: 2
- Parking features: Garage, Garage Faces Side
- Garage spaces: 2
Accessibility
- Accessibility features: None
Features
- Levels: One
- Patio & porch: Front Porch, Patio
- Exterior features: Private Yard
- Pool features: None
- Spa features: None
- Fencing: Back Yard,Fenced,Wood
- Has view: Yes
- View description: Other
- Waterfront features: None
Lot
- Size: 0.3 Acres
- Dimensions: 97 x 127 x 92 x 147
- Features: Back Yard, Cul-De-Sac, Front Yard
Details
- Additional structures: Shed(s)
- Parcel number: 3302091000055018
Construction
Type & style
- Home type: SingleFamily
- Architectural style: Traditional
- Property subtype: Single Family Residence, Residential
Materials
- Brick, Other
- Foundation: Slab
- Roof: Composition,Ridge Vents,Shingle
Condition
- Year built: 1987
Utilities & green energy
- Electric: Other
- Sewer: Public Sewer
- Water: Public
- Utilities for property: Cable Available, Electricity Available, Natural Gas Available, Sewer Available, Underground Utilities, Water Available
Green energy
- Energy efficient items: None
Community & HOA
Community
- Features: HOA, Sidewalks, Street Lights
- Subdivision: Leesburg
HOA
- Has HOA: Yes
- HOA fee: $400 annually
Location
- Region: Mobile
Financial & listing details
- Price per square foot: $149/sqft
- Tax assessed value: $265,300
- Annual tax amount: $1,592
- Date on market: 4/9/2026
- Electric utility on property: Yes
- Road surface type: Asphalt
Estimated market value
Not available
Estimated sales range
Not available
Not available
Price history
| Date | Event | Price |
|---|---|---|
| 4/24/2026 | Price change | $349,900-2.8%$149/sqft |
Source:  Baldwin Realtors #394790 Report a problem Baldwin Realtors #394790 Report a problem | ||
| 4/9/2026 | Listed for sale | $360,000+28.3%$153/sqft |
Source: Baldwin Realtors #394790 Report a problem | ||
| 4/8/2021 | Sold | $280,680+4.1%$120/sqft |
Source: Baldwin Realtors #310519 Report a problem | ||
| 3/6/2021 | Listed for sale | $269,500+15.2%$115/sqft |
Source:  RE/Max of Alabama #310519 Report a problem RE/Max of Alabama #310519 Report a problem | ||
| 10/22/2019 | Sold | $234,000+2.1%$100/sqft |
Source: Public Record Report a problem | ||
| 9/10/2019 | Price change | $229,249-2.6%$98/sqft |
Source: Re/Max Legacy Group #630827 Report a problem | ||
| 9/6/2019 | Price change | $235,255-5.6%$100/sqft |
Source: Re/Max Legacy Group #630827 Report a problem | ||
| 9/3/2019 | Price change | $249,269-0.4%$106/sqft |
Source: Re/Max Legacy Group #630827 Report a problem | ||
| 8/20/2019 | Price change | $250,270-2%$107/sqft |
Source: Re/Max Legacy Group #630827 Report a problem | ||
| 8/8/2019 | Listed for sale | $255,275+77.3%$109/sqft |
Source: Re/Max Legacy Group #630827 Report a problem | ||
| 7/29/2019 | Sold | $144,000$61/sqft |
Source: Public Record Report a problem | ||
| 7/17/2019 | Listed for sale | $144,000$61/sqft |
Source: Re/Max Legacy Group #630070 Report a problem | ||
| 3/8/2011 | Listing removed | $1,300$1/sqft |
Source: TheDailyClassifieds.Com Report a problem | ||
| 2/24/2011 | Listed for rent | $1,300$1/sqft |
Source: TheDailyClassifieds.Com Report a problem | ||
Public tax history
| Year | Property taxes | Tax assessment |
|---|---|---|
| 2025 | $1,592 +7.3% | $26,120 +7% |
| 2024 | $1,484 +1.8% | $24,420 +1.8% |
| 2023 | $1,457 +6.5% | $24,000 +6.2% |
| 2022 | $1,368 -0.3% | $22,600 -0.3% |
| 2021 | $1,372 -49.5% | $22,660 -47% |
| 2020 | $2,717 +16.3% | $42,780 +16.3% |
| 2019 | $2,337 -0.4% | $36,800 -1% |
| 2018 | $2,347 +1.5% | $37,160 +2% |
| 2017 | $2,313 | $36,420 -2% |
| 2016 | $2,313 -2.9% | $37,160 -0.1% |
| 2013 | $2,383 +29.4% | $37,180 +28.2% |
| 2002 | $1,842 +127.5% | $29,000 +110.1% |
| 2001 | $809 +25.7% | $13,800 |
| 2000 | $644 | $13,800 |
Find assessor info on the county website
Monthly payment
Est. payment
Payment breakdown
Explore the cost of this home by adjusting the details. Changes won't be saved.Climate risks
Neighborhood: Rolling Acres
Nearby schools
GreatSchools rating
- 3/10Olive J Dodge Elementary SchoolGrades: PK-5Distance: 0.9 mi
- 2/10Burns Middle SchoolGrades: 6-8Distance: 0.8 mi
- 4/10Murphy High SchoolGrades: 9-12Distance: 6.5 mi
Schools provided by the listing agent
- Elementary: Olive J Dodge
- High: Murphy
Source: GCMLS. This data may not be complete. We recommend contacting the local school district to confirm school assignments for this home.
- $380,0004 bd3 ba2.9k sqft3009 Alexandria Ct, Mobile, AL 36693Sold
- $103,3004 bd1 ba2.4k sqft3001 Alexandria Ct, Mobile, AL 36693Sold
- $354,8004 bd3 ba2.7k sqft2920 Blue Ridge Dr E, Mobile, AL 36693Off Market
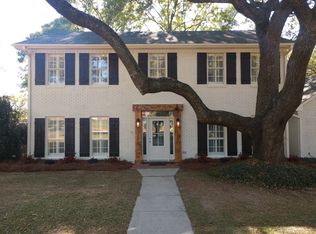
- $366,6004 bd3 ba2.6k sqft3000 Blue Ridge Dr E, Mobile, AL 36693Off Market
- $358,3004 bd3 ba2.4k sqft3013 Alexandria Ct, Mobile, AL 36693Off Market
- $316,3004 bd2 ba2.4k sqft2916 Blue Ridge Dr E, Mobile, AL 36693Off Market
- $331,5004 bd2 ba2.2k sqft3008 Alexandria Ct, Mobile, AL 36693Off Market
- $346,3004 bd3 ba2.3k sqft3004 Blue Ridge Dr E, Mobile, AL 36693Off Market
A local agent can set up tours, give advice and negotiate with sellers.
Similar homes
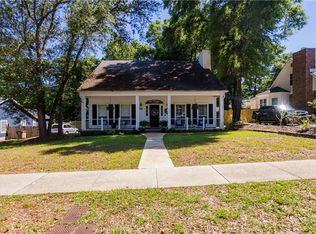
- $300,0004 bd3 ba2.1k sqft6113 Scenic West Dr, Mobile, AL 36693For Sale
 MLS ID #7765931, Andy Ridings, Ridings Realty, LLC. GCMLS
 - $349,3694 bd3 ba2.9k sqft4500 Brentwood Dr, Mobile, AL 36619For Sale
 MLS ID #7809690, Jessica Smith, Exp Realty LLC. GCMLS
 - $315,0004 bd2 ba1.9k sqft4408 Winding Way, Mobile, AL 36693For Sale
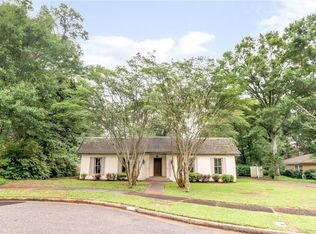 MLS ID #7789240, Kevin Loper, Roberts Brothers West. GCMLS
 - $274,5003 bd3 ba2.2k sqft6133 Hampton Oaks Dr, Mobile, AL 36693For Sale
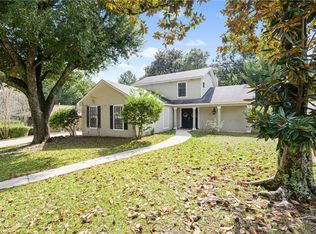 MLS ID #7803964, Terri Baker, Cooper & Co Inc.. GCMLS
 - $360,0004 bd3 ba2.3k sqft6608 Chimney Top Dr N, Mobile, AL 36695For Sale By Owner
- $335,0004 bd3 ba2.3k sqft2270 Moss Creek Ct, Mobile, AL 36695For SaleMLS ID #7787084, Timothy Tria, IXL Real Estate LLC. GCMLS
- $339,9004 bd3 ba2.5k sqft7710 Meadows Dr N, Mobile, AL 36619For SaleMLS ID #7756769, Ron Lattrell, PropTek LLC. GCMLS
- $365,0004 bd4 ba2.9k sqft6501 Sugar Creek Dr S, Mobile, AL 36695For SaleMLS ID #7790155, Brandy Alidor, Better Homes & Gardens RE Platinum Properties. GCMLS
- $389,4194 bd3 ba2.3k sqft6208 Pine Needle Dr S, Mobile, AL 36609For SaleMLS ID #7767149, Devin Schaff, Keller Williams Mobile. GCMLS
- $399,4194 bd2 ba2.7k sqft1279 Savannah Dr, Mobile, AL 36609For SaleMLS ID #7803641, Elizabeth Beech, Beck Properties Real Estate. GCMLS
- $300,0004 bd2 ba2k sqft7711 Creekwood Dr, Mobile, AL 36695For SaleMLS ID #7782085, Melissa Parker, Waters Edge Rlty Cntrl Baldwin. GCMLS
- $409,0004 bd4 ba3.1k sqft3414 Audubon Sq E, Mobile, AL 36695For SaleMLS ID #7802732, Derek Peterson, Peterson. GCMLS
- $275,0004 bd2 ba1.7k sqft2660 Woodcliff Dr E, Mobile, AL 36693For SaleMLS ID #7781764, Tony Argueta, Bellator Real Estate LLC Mobile. GCMLS
- $399,0005 bd4 ba2.9k sqft1609 Ridgeland Rd W, Mobile, AL 36695For SaleMLS ID #7745160, Emily Mills, Keller Williams Mobile. GCMLS
- $333,0004 bd3 ba2.2k sqft9422 Labrador Run S, Mobile, AL 36695For SaleMLS ID #7779293, Amanda Turn-Shamback, IXL Real Estate LLC. GCMLS
- $329,9004 bd3 ba2.3k sqft2012 Archer Ln, Mobile, AL 36605For SaleMLS ID #7775562, Sherry Bruemmer, RE/MAX Realty Professionals. GCMLS
- $399,0003 bd3 ba2.5k sqft424 Hounds Run W, Mobile, AL 36608For SaleMLS ID #7786160, Brandy Alidor, Better Homes & Gardens RE Platinum Properties. GCMLS
- $315,0004 bd2 ba1.8k sqft2930 Plantation Dr W, Mobile, AL 36695For SaleMLS ID #7785350, Hope Brown, Roberts Brothers TREC. GCMLS
- $338,0004 bd3 ba2.5k sqft11056 Wisteria St, Irvington, AL 36544For SaleMLS ID #7807375, Christene Salley, IXL Real Estate-Eastern Shore. GCMLS
- $340,0004 bd2 ba2.3k sqft3555 Linda Ct W, Mobile, AL 36695For SaleMLS ID #7794941, Madison Reich, Marketvision Real Estate LLC. GCMLS
