**Value Range Marketing: Seller is entertaining offers between $329,500 and $349,500** Beautifully updated 4-bedroom, 2.5-bath home situated on over half an acre in the highly sought-after Cypress Shores subdivision! Located just minutes from the community boat launch, this home is perfect for those who enjoy boating and spending time on the water. You'll also love the convenient location with easy access to the interstate, shopping, and restaurants. This home has been beautifully updated. Improvements include a roof (2021), HVAC, LED lighting and ceiling fans throughout, interior paint (2022), exterior paint (2024), and freshly painted kitchen and bathroom cabinets. The custom baker's kitchen with island and additional seating was added in 2026, and the new cabinets will be painted to match the existing kitchen cabinets prior to closing with an acceptable offer. Professionally installed window tint on all exterior windows helps improve energy efficiency while adding privacy and comfort. The inviting front porch is the perfect place to relax. Inside, you'll find a spacious open floor plan with a custom entryway, crown molding throughout, and a whole-house stereo system. The dining room has a fireplace and flows seamlessly into the kitchen. The kitchen is truly a chef's dream, offering custom cabinetry with under-cabinet lighting, recessed lighting, a coffee bar with a mini refrigerator, pantry, and the newly added baker's kitchen with island seating. From the baker's kitchen, you'll enjoy views into the living room, which features a second fireplace and sliding glass doors leading outside. The home has a split floor plan. Two bedrooms and a full bathroom with a jetted soaking tub are located on one side of the home. One of these bedrooms features bay windows and an attached half bath. On the opposite side of the home, you'll find an additional bedroom currently being used as an office with built-in cabinets, a desk, bay windows, and its own private exterior entrance—perfect for a home office, business, or guest suite. The spacious primary suite offers a relaxing retreat with two walk-in closets, a sitting area or bonus room, double vanities, a large walk-in shower, and sliding glass doors leading directly to the covered back deck. The Florida sunroom opens onto the covered back deck and pergola, creating the perfect space for entertaining. Step outside and enjoy the spacious, fully fenced backyard, offering plenty of room for relaxing in your own private outdoor space. The home also features a covered carport, providing convenient covered parking. Two storage sheds will remain with the property (at no value), along with the four-camera exterior security system. Whether you're relaxing on the front porch, entertaining on the back deck, or taking advantage of the nearby community boat launch, this home offers the perfect combination of comfort, space, updates, and convenience. Don't miss your opportunity to own this beautifully updated home in one of Mobile's most desirable neighborhoods. Seller is a licensed Realtor in the state of Alabama. Call today to schedule your showing!
Active
Price cut: $10K (8/6)
$329,349
4500 Brentwood Dr, Mobile, AL 36619
4beds
2,947sqft
Single Family Residence, Residential
Built in ----
0.58 Acres Lot
$327,000 Zestimate®
$112/sqft
$-- HOA
What's special
Whole-house stereo systemTwo storage shedsInviting front porchTwo walk-in closetsDouble vanitiesOver half an acreSpacious open floor plan
- 29 days |
- 1,469 |
- 56 |
Likely to sell faster than
Zillow last checked:
Listing updated:
Listed by:
Jessica Smith 251-307-4198,
Exp Realty LLC
Source: GCMLS,MLS#: 7809690
Facts & features
Interior
Bedrooms & bathrooms
- Bedrooms: 4
- Bathrooms: 3
- Full bathrooms: 2
- 1/2 bathrooms: 1
Heating
- Central
Cooling
- Ceiling Fan(s), Central Air
Appliances
- Included: Dishwasher, Disposal, Electric Cooktop, Electric Oven, Microwave, Refrigerator
Features
- Walk-In Closet(s), Wet Bar
- Flooring: Vinyl
- Basement: None
- Has fireplace: Yes
- Fireplace features: Electric, Gas Log
Interior area
- Total structure area: 2,947
- Total interior livable area: 2,947 sqft
Video & virtual tour
Property
Parking
- Total spaces: 1
- Parking features: Carport
- Carport spaces: 1
Accessibility
- Accessibility features: Accessible Bedroom, Accessible Doors, Accessible Entrance, Accessible Full Bath, Accessible Hallway(s), Accessible Kitchen
Features
- Levels: One
- Patio & porch: Covered, Deck, Front Porch, Rear Porch, Side Porch
- Exterior features: Awning(s), Private Yard, Storage
- Pool features: None
- Spa features: None
- Fencing: Back Yard
- Has view: Yes
- View description: Other
- Waterfront features: None
Lot
- Size: 0.58 Acres
- Features: Back Yard, Cul-De-Sac, Front Yard
Details
- Additional structures: Shed(s)
- Parcel number: 3306390006060
- Special conditions: Owner/Agent
Construction
Type & style
- Home type: SingleFamily
- Architectural style: Ranch,Traditional
- Property subtype: Single Family Residence, Residential
Materials
- HardiPlank Type
- Foundation: Slab
- Roof: Shingle
Utilities & green energy
- Electric: 110 Volts, 220 Volts
- Sewer: Public Sewer
- Water: Public
- Utilities for property: Electricity Available, Natural Gas Available
Green energy
- Energy efficient items: None
Community & HOA
Community
- Features: Boating
- Subdivision: Cypress Shores
Location
- Region: Mobile
Financial & listing details
- Price per square foot: $112/sqft
- Tax assessed value: $255,800
- Date on market: 7/23/2026
- Electric utility on property: Yes
- Road surface type: Asphalt
Estimated market value
$327,000
$311,000 - $343,000
$2,313/mo
Price history
| Date | Event | Price |
|---|---|---|
| 8/6/2026 | Price change | $329,349-2.9%$112/sqft |
Source:  GCMLS #7809690 Report a problem GCMLS #7809690 Report a problem | ||
| 8/1/2026 | Price change | $339,359-2.9%$115/sqft |
Source: GCMLS #7809690 Report a problem | ||
| 7/26/2026 | Price change | $349,369-1.4%$119/sqft |
Source: GCMLS #7809690 Report a problem | ||
| 7/23/2026 | Listed for sale | $354,374+28.9%$120/sqft |
Source: GCMLS #7809690 Report a problem | ||
| 3/3/2022 | Sold | $275,000$93/sqft |
Source: Public Record Report a problem | ||
| 11/20/2021 | Listed for sale | $275,000+31%$93/sqft |
Source: GCMLS #660100 Report a problem | ||
| 6/5/2018 | Sold | $210,000-6.6%$71/sqft |
Source:  Baldwin Realtors #268277 Report a problem Baldwin Realtors #268277 Report a problem | ||
| 4/9/2018 | Listed for sale | $224,786$76/sqft |
Source: Roberts Brothers Trec #612865 Report a problem | ||
Public tax history
| Year | Property taxes | Tax assessment |
|---|---|---|
| 2025 | -- | $25,580 +3.6% |
| 2024 | -- | $24,680 +2.8% |
| 2023 | -- | $24,000 +63.5% |
| 2022 | $865 | $14,680 |
| 2021 | $865 | $14,680 |
| 2020 | $865 +10.2% | $14,680 +9.4% |
| 2019 | $785 -1.3% | $13,420 |
| 2018 | $795 +9.8% | $13,420 |
| 2017 | $724 | $13,420 -2.5% |
| 2016 | $724 +4.1% | $13,760 +7.7% |
| 2013 | $695 -3.9% | $12,780 -4.8% |
| 2010 | $724 +42.1% | $13,420 +38.9% |
| 2003 | $510 | $9,660 |
| 2002 | $510 +7.7% | $9,660 +7.1% |
| 2001 | $473 +29.7% | $9,020 |
| 2000 | $365 | $9,020 |
Find assessor info on the county website
Monthly payment
Est. payment
Payment breakdown
Explore the cost of this home by adjusting the details. Changes won't be saved.Climate risks
Neighborhood: Cypress Shores
Nearby schools
GreatSchools rating
- 2/10Mary W Burroughs Elementary SchoolGrades: PK-5Distance: 3.7 mi
- 4/10Katherine H Hankins Middle SchoolGrades: 6-8Distance: 3.8 mi
- 2/10Theodore High SchoolGrades: 9-12Distance: 4.6 mi
Schools provided by the listing agent
- Elementary: Mary W Burroughs
- Middle: Katherine H Hankins
- High: Theodore
Source: GCMLS. This data may not be complete. We recommend contacting the local school district to confirm school assignments for this home.
- $205,9003 bd1 ba1.4k sqft4484 Brentwood Dr, Mobile, AL 36619Off Market
- $210,5003 bd1 ba1.6k sqft4526 Brentwood Dr, Mobile, AL 36619Off Market
- $177,000-- bd1 ba1.4k sqft4501 Cindy Dr, Mobile, AL 36619Off Market
- $176,7003 bd1 ba1.2k sqft4517 Cindy Dr, Mobile, AL 36619Off Market
- $223,7003 bd2 ba1.4k sqft4472 Brentwood Dr, Mobile, AL 36619Off Market
- $241,5004 bd0 ba1.9k sqft4495 Brentwood Dr, Mobile, AL 36619Off Market
- $30,4003 bd2 ba2k sqft4250 Emmett Dr, Mobile, AL 36619Off Market
- $325,0004 bd3 ba2.6k sqft4505 Brentwood Dr, Mobile, AL 36619For Sale By Owner
A local agent can set up tours, give advice and negotiate with sellers.
Similar homes
- $330,0003 bd2 ba1.7k sqft4562 Cypress Park Dr, Mobile, AL 36619For Sale
 MLS ID #7812668, Destiny Cockrell, Keller Williams Mobile. GCMLS
 - $335,0004 bd2 ba2.3k sqft4213 Shan Dr E, Mobile, AL 36693For Sale
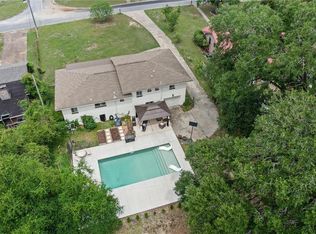 MLS ID #7780451, Kathy Guidroz, Coastal Alabama Real Estate. GCMLS
 - $339,9004 bd3 ba2.6k sqft4215 Aurelia St, Mobile, AL 36609For Sale
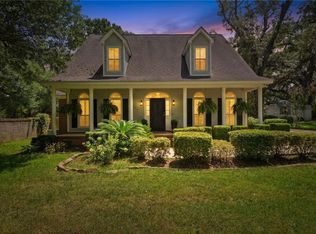 MLS ID #7820308, Rosemary Williams, Cooper & Co Inc. - Cooper. GCMLS
 - $329,9004 bd3 ba2.3k sqft2012 Archer Ln, Mobile, AL 36605For Sale
 MLS ID #7775562, Sherry Bruemmer, RE/MAX Realty Professionals. GCMLS
 - $330,0004 bd2 ba2.2k sqft312 Gaines Ave, Mobile, AL 36609For SaleMLS ID #7760273, Brantley Smith, Sam Winter and Company, Inc. GCMLS
- $329,9004 bd3 ba2.3k sqft2270 Moss Creek Ct, Mobile, AL 36695For SaleMLS ID #7787084, Timothy Tria, IXL Real Estate LLC. GCMLS
- $315,0004 bd2 ba1.9k sqft4408 Winding Way, Mobile, AL 36693For SaleMLS ID #7789240, Kevin Loper, Roberts Brothers West. GCMLS
- $349,9004 bd2 ba2.3k sqft3005 Alexandria Ct, Mobile, AL 36693For SaleMLS ID #7749893, Heather Mclemore, Better Homes & Gardens RE Platinum Properties. GCMLS
- $364,0004 bd4 ba2.9k sqft6501 Sugar Creek Dr S, Mobile, AL 36695For SaleMLS ID #7790155, Brandy Alidor, Better Homes & Gardens RE Platinum Properties. GCMLS
- $309,0003 bd2 ba1.9k sqft2016 Marian Dr, Mobile, AL 36695For SaleMLS ID #7816080, Joshua Verde, Wellhouse Real Estate LLC - Mobile. GCMLS
- $435,4555 bd4 ba2.8k sqft3360 Lockwood Dr W, Mobile, AL 36619For SaleMLS ID #7821136, Kristian Calvert, Beck Properties Real Estate. GCMLS
- $299,3293 bd2 ba2.1k sqft101 Overhill Rd, Mobile, AL 36608For SaleMLS ID #7814876, Kristen Compretta, Keller Williams Mobile. GCMLS
- $279,9503 bd2 ba2k sqft4201 Aldebaran Way, Mobile, AL 36693For SaleMLS ID #7819287, Louise Manwaring, 764 The Agency LLC. GCMLS
- $389,9004 bd3 ba2.5k sqft718 Natchez Trail Ct, Mobile, AL 36609For SaleMLS ID #7818400, Elijah Ward, Wellhouse Real Estate Eastern. GCMLS
- $300,0004 bd3 ba2.1k sqft6113 Scenic West Dr, Mobile, AL 36693For SaleMLS ID #7765931, Andy Ridings, Ridings Realty, LLC. GCMLS
- $360,0004 bd3 ba2.3k sqft6608 Chimney Top Dr N, Mobile, AL 36695For Sale By Owner
- $329,0004 bd2 ba2.4k sqft12 Felder Pl, Mobile, AL 36606For SaleMLS ID #7741481, Nicole Weatherly-Gentry, IXL Real Estate-Eastern Shore. GCMLS
- $394,9004 bd4 ba3.1k sqft3414 Audubon Sq E, Mobile, AL 36695For SaleMLS ID #7802732, Derek Peterson, Peterson. GCMLS
- $379,0004 bd3 ba2.3k sqft6208 Pine Needle Dr S, Mobile, AL 36609For SaleMLS ID #7767149, Devin Schaff, Keller Williams Mobile. GCMLS
- $400,0004 bd3 ba2.9k sqft6648 Sugar Creek Dr S, Mobile, AL 36695For SaleMLS ID #7819671, Tony Argueta, Bellator Real Estate LLC Mobile. GCMLS
