If location is the gold standard, this cutie absolutely makes the cut! Featured on 1/2 acre in well established Skyland Park Subdivision off Demetropolis, our stunning new listing is a"cut above"! The unique interior offers a "New York loft" vibe and a charming atmosphere throughout. Completely renovated 4 years ago, this 3 bed 2 bath beauty features a stunning kitchen with new granite countertops and custom tile backsplash. Lighting and ceiling fans were updated and new LVP flooring was installed for fresh easy-clean living! Two fully renovated bathrooms also showcase custom tile floors and showers, granite countertops, and updated fixtures. While the interior was freshly painted, the exterior brick had the professional "German Schmear" treatment, giving the house an old-world European cottage look. The exterior features a sprawling, super private fenced-in backyard with a stunning custom-gated entry. Combined with mature foliage it creates the perfect private space in which to entertain or simply hang out with the tribe! We invite you to schedule a showing and come check us out! We are persuaded you will be pleased that you did!~ All measurements and pertinent information deemed important to the buyer to be verified by buyer or buyers agent.
Pending
$279,950
4201 Aldebaran Way, Mobile, AL 36693
3beds
2,022sqft
Single Family Residence, Residential
Built in 1999
0.51 Acres Lot
$-- Zestimate®
$138/sqft
$-- HOA
What's special
Old-world european cottage lookStunning custom-gated entryCustom tile backsplashTwo fully renovated bathrooms
- 63 days
- 466
- 52
Zillow last checked:
Listing updated:
Listed by:
Louise Manwaring 251-209-6477,
764 The Agency LLC
Source: GCMLS,MLS#: 7819287
Facts & features
Interior
Bedrooms & bathrooms
- Bedrooms: 3
- Bathrooms: 2
- Full bathrooms: 2
Heating
- Heat Pump
Cooling
- Ceiling Fan(s), Central Air
Appliances
- Included: Dishwasher, Disposal, Gas Water Heater
- Laundry: In Garage, Main Level
Features
- Bookcases, Central Vacuum, Entrance Foyer
- Flooring: Brick, Carpet, Ceramic Tile
- Windows: Insulated Windows
- Basement: None
- Has fireplace: Yes
- Fireplace features: Family Room, Gas Log, Living Room
Interior area
- Total structure area: 2,022
- Total interior livable area: 2,022 sqft
Property
Parking
- Total spaces: 4
- Parking features: Driveway, Garage, Garage Faces Rear, Kitchen Level, Unassigned
- Garage spaces: 2
- Has uncovered spaces: Yes
Accessibility
- Accessibility features: None
Features
- Levels: One
- Patio & porch: Covered, Front Porch
- Exterior features: Garden, Private Yard
- Pool features: None
- Spa features: None
- Fencing: Back Yard,Chain Link
- Has view: Yes
- View description: Trees/Woods
- Waterfront features: None
Lot
- Size: 0.51 Acres
- Dimensions: 99 x 205 x 99 x 206
- Features: Back Yard, Front Yard, Landscaped, Wooded
Details
- Additional structures: None
- Parcel number: 3301112000102
Construction
Type & style
- Home type: SingleFamily
- Architectural style: Ranch
- Property subtype: Single Family Residence, Residential
Materials
- Brick
- Foundation: Slab
- Roof: Ridge Vents,Shingle
Condition
- Year built: 1999
Utilities & green energy
- Electric: 110 Volts, 220 Volts in Laundry
- Sewer: Public Sewer
- Water: Public
- Utilities for property: Electricity Available, Natural Gas Available, Phone Available, Sewer Available, Underground Utilities, Water Available
Green energy
- Energy efficient items: None
Community & HOA
Community
- Features: None
- Subdivision: Skyland Park
Location
- Region: Mobile
Financial & listing details
- Price per square foot: $138/sqft
- Tax assessed value: $215,800
- Annual tax amount: $1,303
- Date on market: 8/10/2026
- Electric utility on property: Yes
- Road surface type: Asphalt
Estimated market value
Not available
Estimated sales range
Not available
Not available
Price history
| Date | Event | Price |
|---|---|---|
| 9/29/2026 | Pending sale | $279,950$138/sqft |
Source:  GCMLS #7819287 Report a problem GCMLS #7819287 Report a problem | ||
| 8/11/2026 | Listed for sale | $279,950+15.2%$138/sqft |
Source: GCMLS #7819287 Report a problem | ||
| 2/25/2022 | Sold | $243,000+1.7%$120/sqft |
Source:  Baldwin Realtors #325023 Report a problem Baldwin Realtors #325023 Report a problem | ||
| 1/21/2022 | Pending sale | $239,000$118/sqft |
Source: Baldwin Realtors #325023 Report a problem | ||
| 1/18/2022 | Listed for sale | $239,000+85.3%$118/sqft |
Source: Baldwin Realtors #325023 Report a problem | ||
| 7/11/2018 | Sold | $129,000+8.3%$64/sqft |
Source: Public Record Report a problem | ||
| 6/12/2018 | Listed for sale | $119,134$59/sqft |
Source: Keller Williams Realty Mobile #615391 Report a problem | ||
Public tax history
| Year | Property taxes | Tax assessment |
|---|---|---|
| 2025 | $1,303 -0.5% | $21,580 -0.5% |
| 2024 | $1,310 +14.3% | $21,680 +13.5% |
| 2023 | $1,146 +41.9% | $19,100 +50.2% |
| 2022 | $808 +5.8% | $12,720 |
| 2021 | $764 +0.3% | $12,720 +0.3% |
| 2020 | $761 -2.1% | $12,680 -2% |
| 2019 | $777 -1.3% | $12,940 +15.9% |
| 2018 | $787 +22.3% | $11,160 |
| 2017 | $644 | $11,160 -1.9% |
| 2016 | $644 -7.4% | $11,380 -4.2% |
| 2013 | $695 -4.9% | $11,880 -5.4% |
| 2010 | $731 +42% | $12,560 +37.1% |
| 2003 | $515 | $9,160 |
| 2002 | $515 +13.1% | $9,160 +11.4% |
| 2001 | $455 +27.7% | $8,220 |
| 2000 | $356 | $8,220 |
Find assessor info on the county website
Monthly payment
Est. payment
Payment breakdown
Explore the cost of this home by adjusting the details. Changes won't be saved.Climate risks
Neighborhood: Skyland Park
Nearby schools
Schools provided by the listing agent
- Elementary: Kate Shepard
- Middle: Burns
- High: Murphy
Source: GCMLS. This data may not be complete. We recommend contacting the local school district to confirm school assignments for this home.
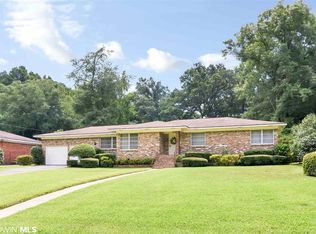
Similar homes
- $269,0003 bd2 ba2.3k sqft5009 Chaucer Dr, Mobile, AL 36693For Sale
 MLS ID #7848054, Caroline Makin, Dalton Wade Inc. GCMLS
 - $309,9003 bd2 ba2.2k sqft4251 Aldebaran Way, Mobile, AL 36693For Sale
 MLS ID #7828654, Matthew White, Wellhouse Real Estate LLC - Mobile. GCMLS
 - $270,0004 bd2 ba1.7k sqft2660 Woodcliff Dr E, Mobile, AL 36693For Sale
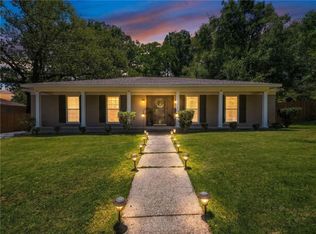 MLS ID #7781764, Tony Argueta, Bellator Real Estate LLC Mobile. GCMLS
 - $245,0003 bd3 ba1.8k sqft3924 Medford Dr E, Mobile, AL 36693For Sale
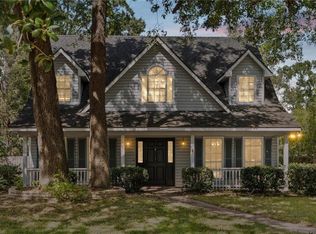 MLS ID #7847978, Hope Brooks, Roberts Brothers, Inc Malbis. GCMLS
