Skip main navigation
Active
  • Price cut: $4.1K (5/18)
    $274,900

    1054 Matterhorn St, Mobile, AL 36608

    3beds
    2,201sqft
    : 
    Loading
    Get pre-qualified
    Single Family Residence, Residential
    Built in 1963
    0.45 Acres Lot
    $-- Zestimate®
    $125/sqft
    $-- HOA

    What's special

    Formal dining roomOpen plan kitchenStorage shed which remainsLarge family room
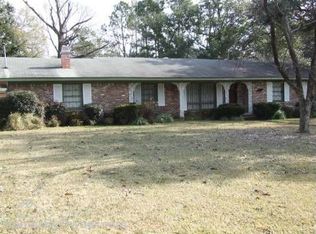
    Sellers have relocated and are motivated to sell! Loving the thought of mere minutes to USA, Springhill College, medical facilities, grocery stores, diverse shopping and restaurants? Welcome to Alpine Hills and a fabulous 1/2 acre lot! Home features * Totally seperate formal livingroom/formal diningroom or...POTENTIAL 4TH BEDROOM *2 baths *open plan kitchen * large family room *2 additional spaces ideal for a private office or simply storage *attached side entry 2 car garage *large level treelined backyard * storage shed which remains. We invite you to come check us out and are persuaded you will be so pleased that you did!! Buyers and/or Buyers agent to verify all pertinent information important to Buyers. Title work has been started at Anchor Title with Tracy Williamson.
    102 days
    |
    547
    |
    41
    |

    Zillow last checked:

    Listing updated:

    Listed by:

    Louise Manwaring 251-209-6477,

    764 The Agency LLC

    Source: GCMLS,MLS#: 7741574MLS Logo

    Loading...

      Facts & features

      Interior

      Bedrooms & bathrooms
      • Bedrooms: 3
      • Bathrooms: 2
      • Full bathrooms: 2
      Heating
      • Electric
      Cooling
      • Has cooling: Yes
      Appliances
      • Included: Dishwasher, Electric Range, Gas Range, Microwave
      • Laundry: In Hall, Main Level
      Features
      • Entrance Foyer, Other
      • Flooring: Ceramic Tile, Hardwood
      • Windows: None
      • Basement: None
      • Has fireplace: No
      • Fireplace features: None
      Interior area
      • Total structure area: 2,201
      • Total interior livable area: 2,201 sqft

      Property

      Parking
      • Total spaces: 2
      • Parking features: Covered, Driveway, Garage, Garage Faces Side, Kitchen Level, Level Driveway
      • Garage spaces: 2
      • Has uncovered spaces: Yes
      Accessibility
      • Accessibility features: None
      Features
      • Levels: One
      • Patio & porch: Covered, Front Porch, Rear Porch
      • Exterior features: Garden, Private Yard, Storage
      • Pool features: None
      • Spa features: None
      • Fencing: Fenced
      • Has view: Yes
      • Waterfront features: None
      Lot
      • Size: 0.45 Acres
      • Dimensions: 52 x 75 x 149 x 105 x 199
      • Features: Back Yard
      Details
      • Additional structures: Shed(s)
      • Parcel number: 2802094001011

      Construction

      Type & style
      • Home type: SingleFamily
      • Architectural style: Ranch
      • Property subtype: Single Family Residence, Residential
      Materials
      • Brick
      • Foundation: Slab
      • Roof: Shingle
      Condition
      • Year built: 1963

      Utilities & green energy

      • Electric: 110 Volts
      • Sewer: Public Sewer
      • Water: Public
      • Utilities for property: Cable Available, Electricity Available, Water Available
      Green energy
      • Energy efficient items: None

      Community & HOA

      Community
      • Features: None
      • Subdivision: Alpine Hills
      Location
      • Region: Mobile

      Financial & listing details

      • Price per square foot: $125/sqft
      • Tax assessed value: $200,200
      • Annual tax amount: $1,204
      • Date on market: 3/26/2026
      • Electric utility on property: Yes
      • Road surface type: Asphalt

        Estimated market value

        Not available

        Estimated sales range

        Not available

        Not available

        Price history

        DateEventPrice
        5/18/2026Price change$274,900-1.5%$125/sqft
        Source: GCMLS #7741574 Report a problem
        4/9/2026Price change$279,000-2.1%$127/sqft
        Source: GCMLS #7741574 Report a problem
        3/27/2026Listed for sale$285,000+14.5%$129/sqft
        Source: GCMLS #7741574 Report a problem
        5/17/2023Sold$249,000$113/sqft
        Source: Public Record Report a problem
        3/8/2023Pending sale$249,000$113/sqft
        Source: Roberts Brothers #7178613 Report a problem
        2/20/2023Listed for sale$249,000+3.8%$113/sqft
        Source: GCMLS #7178613 Report a problem
        1/1/2023Listing removed--
        Source: GCMLS #7062919 Report a problem
        12/10/2022Listed for sale$240,000$109/sqft
        Source: GCMLS #7062919 Report a problem
        12/1/2022Listing removed--
        Source: GCMLS #7062919 Report a problem
        11/30/2022Price change$240,000-5.9%$109/sqft
        Source: GCMLS #7062919 Report a problem
        9/8/2022Price change$255,000-8.3%$116/sqft
        Source: GCMLS #7062919 Report a problem
        6/9/2022Listed for sale$278,000+192.6%$126/sqft
        Source: GCMLS #7062919 Report a problem
        1/16/2020Sold$95,000-4%$43/sqft
        Source: Public Record Report a problem
        12/18/2019Price change$99,000-5.7%$45/sqft
        Source: Re/Max Legacy Group #633015 Report a problem
        10/14/2019Listed for sale$105,000$48/sqft
        Source: Re/Max Legacy Group #633015 Report a problem

        Public tax history

        YearProperty taxesTax assessment
        2025$1,204 +5%$20,020 +4.7%
        2024$1,147 $19,120 +52.2%
        2023-- $12,560 +7.4%
        2022-- $11,700
        2021-- $11,700 -58.9%
        2020$1,810 +14.2%$28,500 +14.2%
        2019$1,585 -0.6%$24,960 -0.8%
        2018$1,595 +15.3%$25,160 +15.5%
        2017$1,383 $21,780 -9%
        2016$1,383 -15.7%$23,940 +0.1%
        2013$1,641 -15.3%$23,920 -21.6%
        2010$1,937 +202.4%$30,500 +173.8%
        2003$640 -1.5%$11,140 -0.7%
        2002$650 +41%$11,220 +34.9%
        2001$461 +27.6%$8,320
        2000$361 $8,320

        Find assessor info on the county website

        Monthly payment

        Est. payment

        Payment breakdown

        Explore the cost of this home by adjusting the details. Changes won't be saved.
        All calculations are estimates and provided by Zillow, Inc. for informational purposes only. Actual amounts may vary.
        HOA fees may include property taxes on listings classified as Co-Ops. Contact the listing agent and/or owner for fee details.
        Mortgage interest rates are dependent on a number of factors, including credit score, down payment, and repayment length. Interest rate data provided by Zillow Group Marketplace, Inc. as of 1/1/1970 from various mortgage lenders with which we have lead or other similar arrangements; the Estimated Payment is an average of those rates.
        See how much you could borrow to make a competitive offer.

        Climate risks

        Neighborhood: Overlook

        Getting around

        14 / 100
        Car-Dependent
        19 / 100
        Somewhat Bikeable

        Nearby schools

        GreatSchools rating
        Schools provided by the listing agent
        • Elementary: John Will
        • Middle: CL Scarborough
        • High: Mattie T Blount

        Source: GCMLS. This data may not be complete. We recommend contacting the local school district to confirm school assignments for this home.

        A local agent can set up tours, give advice and negotiate with sellers.

        Browse local experts

        Similar homes

        Skip to the end of the carouselSkip to the beginning of the carousel