Welcome to generous living spaces, a beautiful tree-shaded setting, and room to make it your own! This brick ranch at 4316 Winding Way features four bedrooms, two full baths, one half bath, and approximately 2,370 square feet on approximately .53 acres. A welcoming front porch opens to a spacious layout with multiple areas for relaxing and entertaining. The formal living room offers a separate space to welcome guests or enjoy a quiet retreat, while the formal dining area provides a dedicated setting for holiday meals, dinner parties, and special occasions. The main living area features distinctive brick flooring, a brick wood burning fireplace, and built-in shelving. The adjoining kitchen offers ample cabinetry, a breakfast bar, and a breakfast nook overlooking the backyard. A generous bonus room, approximately 19 by 20 feet, adds even more versatility for a game room, hobby space, or additional living area. Outside, mature trees, an expansive patio, a carport/covered area, storage shed's and a whole home generator system add to the property’s appeal. Once a gathering place for outdoor entertaining, the backyard offers the opportunity to create your own inviting retreat. The existing in-ground pool requires substantial repairs and is not currently operational. With multiple living spaces, ample storage solutions, dedicated dining areas, flex spaces, generous outdoor space, and a home generator system for piece of mind, this home offers plenty of possibilities for customization. Bring your vision and discover all that this property has to offer! Buyer and/or Buyers agent to verify any and all information deemed to be important. Call your favorite Agent today to schedules a showing.
Active
$248,000
4316 Winding Way, Mobile, AL 36693
4beds
2,370sqft
Single Family Residence, Residential
Built in 1964
0.53 Acres Lot
$238,000 Zestimate®
$105/sqft
$-- HOA
What's special
Brick wood burning fireplaceFormal dining areaWelcoming front porchDedicated dining areasBuilt-in shelvingExpansive patioFlex spaces
- 3 days
- 1,219
- 158
Zillow last checked:
Listing updated:
Listed by:
Stormie Knox 251-525-3054,
RE/MAX Realty Professionals
Source: GCMLS,MLS#: 7865516
Facts & features
Interior
Bedrooms & bathrooms
- Bedrooms: 4
- Bathrooms: 3
- Full bathrooms: 2
- 1/2 bathrooms: 1
Heating
- Natural Gas
Cooling
- Ceiling Fan(s), Central Air
Appliances
- Included: Dishwasher, Disposal, Electric Cooktop, Electric Oven, Gas Water Heater, Microwave, Range Hood, Refrigerator
- Laundry: In Bathroom, Main Level
Features
- Bookcases, Entrance Foyer
- Flooring: Brick, Ceramic Tile, Vinyl
- Basement: None
- Has fireplace: Yes
- Fireplace features: Family Room, Wood Burning Stove
Interior area
- Total structure area: 2,370
- Total interior livable area: 2,370 sqft
Video & virtual tour
Property
Parking
- Total spaces: 4
- Parking features: Carport, Detached, Driveway
- Carport spaces: 2
- Has uncovered spaces: Yes
Accessibility
- Accessibility features: None
Features
- Levels: One
- Patio & porch: Front Porch, Patio
- Exterior features: Awning(s), Storage
- Pool features: In Ground
- Spa features: None
- Fencing: Back Yard,Fenced,Wood,Wrought Iron
- Has view: Yes
- View description: Other
- Waterfront features: None
Lot
- Size: 0.53 Acres
- Dimensions: 119 x 196 x 119 x 192
- Features: Back Yard, Front Yard, Landscaped, Other
Details
- Additional structures: Outbuilding, Shed(s)
- Parcel number: 2807390006008
Construction
Type & style
- Home type: SingleFamily
- Architectural style: Ranch,Traditional
- Property subtype: Single Family Residence, Residential
Materials
- Brick
- Foundation: Slab
- Roof: Shingle
Condition
- Year built: 1964
Utilities & green energy
- Electric: 110 Volts, 220 Volts
- Sewer: Public Sewer
- Water: Public
- Utilities for property: Cable Available, Electricity Available, Natural Gas Available, Sewer Available, Water Available
Green energy
- Energy efficient items: None
Community & HOA
Community
- Features: Near Schools, Near Shopping, Sidewalks, Street Lights
- Subdivision: Winding Way
Location
- Region: Mobile
Financial & listing details
- Price per square foot: $105/sqft
- Tax assessed value: $200,800
- Date on market: 11/7/2026
- Electric utility on property: Yes
- Road surface type: Asphalt
Estimated market value
$238,000
$226,000 - $250,000
$2,101/mo
Price history
| Date | Event | Price |
|---|---|---|
| 11/7/2026 | Listed for sale | $248,000+267.4%$105/sqft |
Source:  GCMLS #7865516 Report a problem | ||
| 8/23/2006 | Sold | $67,500$28/sqft |
Source: Public Record Report a problem | ||
Public tax history
| Year | Property taxes | Tax assessment |
|---|---|---|
| 2025 | -- | $20,100 +2% |
| 2024 | -- | $19,700 +16.4% |
| 2023 | -- | $16,920 -0.6% |
| 2022 | $929 | $17,020 |
| 2021 | $929 +0.2% | $17,020 +0.2% |
| 2020 | $927 -0.4% | $16,980 -0.4% |
| 2019 | $930 -1.1% | $17,040 -3.3% |
| 2018 | $940 +0.5% | $17,620 +2.8% |
| 2017 | $936 | $17,140 -2.5% |
| 2016 | $936 -11.9% | $17,580 -7.6% |
| 2013 | $1,063 -2.9% | $19,020 -4.5% |
| 2010 | $1,094 +72% | $19,920 +67.7% |
| 2003 | $636 | $11,880 |
| 2002 | $636 +8.3% | $11,880 +7.8% |
| 2001 | $587 +29.1% | $11,020 |
| 2000 | $455 | $11,020 |
Find assessor info on the county website
Monthly payment
Est. payment
Payment breakdown
Explore the cost of this home by adjusting the details. Changes won't be saved.Climate risks
Neighborhood: Skyland Park
Nearby schools
Schools provided by the listing agent
- Elementary: Kate Shepard
- Middle: Chastang-Fournier
- High: WP Davidson
Source: GCMLS. This data may not be complete. We recommend contacting the local school district to confirm school assignments for this home.

Similar homes
- $217,5004 bd3 ba2.3k sqft405 Laborde Dr, Mobile, AL 36609For Sale
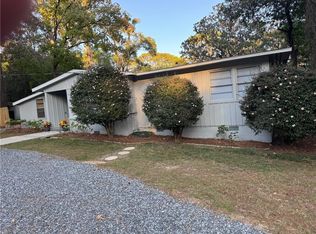 MLS ID #7866561, Landon Crigler, Crigler Realty Group. GCMLS
- $234,9003 bd2 ba1.9k sqft1572 Hillandale Dr, Mobile, AL 36693For Sale
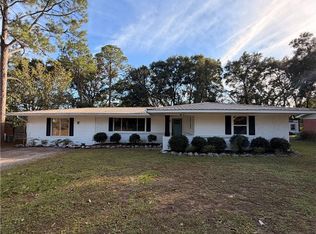 MLS ID #7866000, April Middleton, Wellhouse Real Estate West LLC. GCMLS
- $244,2754 bd2 ba2.2k sqft2516 Brookfield Dr W, Mobile, AL 36693For Sale
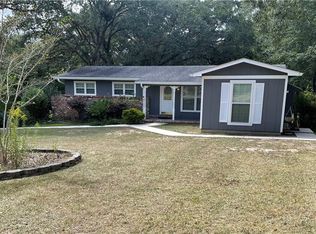 MLS ID #7848300, Don Foster, Cooper & Co Inc.. GCMLS
- $244,9003 bd3 ba1.9k sqft5408 Yucca Dr, Mobile, AL 36693For Sale
 MLS ID #7852782, Heather Hoven, Keller Williams Mobile. GCMLS
