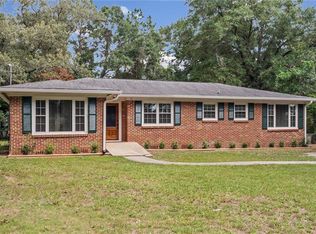
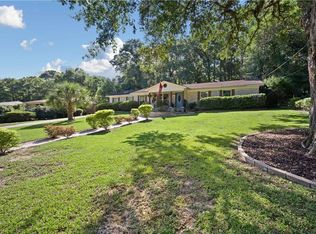
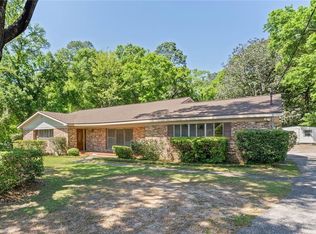
One-owner brick home in the Crestview Subdivision off Highway 90! This well-maintained 3 bedroom, 2.5 bath home offers almost 2,000 square feet of very usable living space, with plenty of storage throughout, including a pantry in the kitchen. A unique bonus is the additional room with a half bath, formerly used as a home salon, perfect for a home office, hobby room, guest space, or other flexible uses. The backyard features a 6-foot privacy fence, providing a great space for relaxing or entertaining. Additional highlights include a full-house generator, roof replaced in 2021, HVAC replaced in 2015, and the washer, dryer, and refrigerator remain with the home.
Active
$250,000
4405 Birchwood Dr E, Mobile, AL 36693
3beds
1,835sqft
Single Family Residence, Residential
Built in ----
0.35 Acres Lot
$245,000 Zestimate®
$136/sqft
$-- HOA
What's special
Pantry in the kitchenPlenty of storage throughoutOne-owner brick home
- 2 days |
- 250 |
- 16 |
Zillow last checked:
Listing updated:
Listed by:
Eliese Mcallister 251-510-0906,
Roberts Brothers West
Source: GCMLS,MLS#: 7826508
Facts & features
Interior
Bedrooms & bathrooms
- Bedrooms: 3
- Bathrooms: 3
- Full bathrooms: 2
- 1/2 bathrooms: 1
Heating
- Central
Cooling
- Ceiling Fan(s), Central Air, Heat Pump
Appliances
- Included: Dishwasher, Electric Cooktop
- Laundry: In Hall
Features
- Entrance Foyer, Walk-In Closet(s)
- Flooring: Carpet, Ceramic Tile, Vinyl
- Basement: None
- Has fireplace: No
- Fireplace features: None
Interior area
- Total structure area: 1,835
- Total interior livable area: 1,835 sqft
Video & virtual tour
Property
Parking
- Total spaces: 2
- Parking features: Carport
- Carport spaces: 1
Accessibility
- Accessibility features: None
Features
- Levels: One
- Patio & porch: Patio
- Exterior features: Private Yard, Rain Gutters, Storage
- Pool features: None
- Spa features: None
- Fencing: Back Yard,Chain Link
- Has view: Yes
- View description: Other
- Waterfront features: None
Lot
- Size: 0.35 Acres
- Dimensions: 102 x 154 x 97 x 157
- Features: Back Yard
Details
- Additional structures: None
- Parcel number: 3306141000017
Construction
Type & style
- Home type: SingleFamily
- Architectural style: Ranch
- Property subtype: Single Family Residence, Residential
Materials
- Brick
- Foundation: Slab
- Roof: Shingle
Utilities & green energy
- Electric: None
- Sewer: Public Sewer
- Water: Public
- Utilities for property: Cable Available, Electricity Available, Natural Gas Available, Phone Available, Sewer Available, Water Available
Green energy
- Energy efficient items: None
Community & HOA
Community
- Features: None
- Subdivision: Crestview
Location
- Region: Mobile
Financial & listing details
- Price per square foot: $136/sqft
- Tax assessed value: $145,600
- Annual tax amount: $380
- Date on market: 8/25/2026
- Electric utility on property: Yes
- Road surface type: Asphalt
Estimated market value
$245,000
$233,000 - $257,000
$1,459/mo
Price history
| Date | Event | Price |
|---|---|---|
| 8/25/2026 | Listed for sale | $250,000$136/sqft |
Source:  GCMLS #7826508 Report a problem GCMLS #7826508 Report a problem | ||
Public tax history
| Year | Property taxes | Tax assessment |
|---|---|---|
| 2025 | -- | $14,580 +2.7% |
| 2024 | -- | $14,200 +4.6% |
| 2023 | -- | $13,580 +3% |
| 2022 | -- | $13,180 +5.4% |
| 2021 | $672 -3.4% | $12,500 -3.3% |
| 2020 | $695 +13.2% | $12,920 +12.3% |
| 2019 | $615 -1.6% | $11,500 |
| 2018 | $625 +1.6% | $11,500 |
| 2017 | $615 | $11,500 -2.2% |
| 2016 | $615 -9.9% | $11,760 -5.3% |
| 2013 | $682 -2.8% | $12,420 -4.6% |
| 2010 | $701 +41.8% | $13,020 +47.3% |
| 2003 | $494 | $8,840 |
| 2002 | $494 +14.7% | $8,840 +12.8% |
| 2001 | $431 +27.9% | $7,840 |
| 2000 | $337 | $7,840 |
Find assessor info on the county website
Monthly payment
Est. payment
Payment breakdown
Explore the cost of this home by adjusting the details. Changes won't be saved.Climate risks
Neighborhood: Crestview
Nearby schools
GreatSchools rating
- 7/10Kate Shepard Elementary SchoolGrades: PK-5Distance: 1.6 mi
- 4/10Burns Middle SchoolGrades: 6-8Distance: 2.2 mi
- 3/10Murphy High SchoolGrades: 9-12Distance: 5.7 mi
Schools provided by the listing agent
- Elementary: Kate Shepard
- Middle: Burns
- High: Murphy
Source: GCMLS. This data may not be complete. We recommend contacting the local school district to confirm school assignments for this home.
- $163,900-- bd1 ba2k sqft4407 Birchwood Dr E, Mobile, AL 36693Off Market
- $230,0004 bd2 ba2.2k sqft4403 Birchwood Dr E, Mobile, AL 36693Sold
- $199,1003 bd1 ba2k sqft1614 Regency Dr, Mobile, AL 36693Off Market
- $174,9003 bd2 ba1.3k sqft1613 Regency Dr, Mobile, AL 36693Off Market
- $278,6005 bd3 ba3.4k sqft4401 Birchwood Dr E, Mobile, AL 36693Off Market
- $144,100-- bd1 ba2.1k sqft4410 Birchwood Dr E, Mobile, AL 36693Off Market
- $130,1003 bd1 ba1.4k sqft4386 Fathbrook Ln, Mobile, AL 36693Off Market
- $162,400-- bd1 ba1.6k sqft1611 Regency Dr, Mobile, AL 36693Off Market
A local agent can set up tours, give advice and negotiate with sellers.
Similar homes
- $239,9003 bd2 ba1.6k sqft4371 Antares Ln, Mobile, AL 36693For Sale
 MLS ID #7810670, Sam Winter, Sam Winter and Company, Inc. GCMLS
 - $233,9003 bd2 ba1.3k sqft2612 East Rd, Mobile, AL 36693For Sale
 MLS ID #7822757, Kimberlin Braxton, EXIT Realty Promise. GCMLS
 - $279,9503 bd2 ba2k sqft4201 Aldebaran Way, Mobile, AL 36693For Sale
 MLS ID #7819287, Louise Manwaring, 764 The Agency LLC. GCMLS
 - $269,9004 bd3 ba2.5k sqft4110 Lake Cir N, Mobile, AL 36693For Sale
 MLS ID #7751686, Kym Trest, Roberts Brothers TREC. GCMLS
 - $234,9003 bd3 ba1.9k sqft3100 Lloyds Ln, Mobile, AL 36693For SaleMLS ID #7803122, Jamey West, Keller Williams Mobile. GCMLS
- $239,9003 bd2 ba1.5k sqft802 Henckley Ave, Mobile, AL 36609For SaleMLS ID #7827080, Kelly Cummings, eXp The Cummings Company LLC. GCMLS
- $289,0003 bd3 ba1.9k sqft6104 Scenic West Dr, Mobile, AL 36693For SaleMLS ID #7752459, Tracey Goens, Elite Real Estate Solutions, LLC. GCMLS
- $225,0003 bd3 ba1.9k sqft6213 Bryn Olyn Ct, Mobile, AL 36693For SaleMLS ID #7819737, Erin Young, Diamond Properties. GCMLS
- $259,9003 bd2 ba1.6k sqft2309 Anclote Ct, Mobile, AL 36695For SaleMLS ID #7792704, Chanda Blanchard, RE/MAX Realty Professionals. GCMLS
- $295,0004 bd3 ba2.4k sqft3957 Byronell Dr N, Mobile, AL 36693For SaleMLS ID #7813766, Ashlee Shakir, Smitherman Partners RE. GCMLS
- $244,6004 bd2 ba1.8k sqft5804 Long Meadow Rd, Mobile, AL 36609For SaleMLS ID #7804405, Bethany Metzger, 1702 Real Estate. GCMLS
- $335,0004 bd2 ba2.3k sqft4213 Shan Dr E, Mobile, AL 36693For SaleMLS ID #7780451, Kathy Guidroz, Coastal Alabama Real Estate. GCMLS
- $247,5003 bd2 ba2.3k sqft4350 Tara Dr W, Mobile, AL 36619For SaleMLS ID #7746259, Bobby Boudreaux, Azalea Real Estate Agency. GCMLS
- $218,0003 bd2 ba1.2k sqft6608 Timbers Dr, Mobile, AL 36695For SaleMLS ID #7825469, Brett Burleson, Keller Williams Mobile. GCMLS
- $239,9003 bd2 ba1.7k sqft9470 Oak Forrest Dr, Mobile, AL 36695For SaleMLS ID #7822348, Julissa Rodriguez, IXL Real Estate LLC. GCMLS
- $249,9003 bd2 ba1.4k sqft4721 Copeland Island Dr W, Mobile, AL 36695For SaleMLS ID #7821460, Meghan Hawkins, Wellhouse Real Estate LLC - Mobile. GCMLS
- $240,0003 bd2 ba1.7k sqft8275 Fontana Ct, Mobile, AL 36695For SaleMLS ID #7744348, Misty Hellman, Better Homes & Gardens RE Platinum Properties. GCMLS
- $275,0003 bd2 ba2.1k sqft803 Pinemont Dr, Mobile, AL 36609For SaleMLS ID #7812579, Peggy Lents, Roberts Brothers West. GCMLS
- $224,0003 bd2 ba1.5k sqft5612 Vista Bonita Dr N, Mobile, AL 36609For SaleMLS ID #7796308, Kathy Guidroz, Coastal Alabama Real Estate. GCMLS
- $350,0004 bd3 ba2.5k sqft906 Azalea Rd, Mobile, AL 36693For SaleMLS ID #7820900, Deborah Lucas Robinson, Bellator Real Estate LLC Mobile. GCMLS
