Fall in love with this all-brick West Mobile beauty. Perfect for first-time homebuyers, investors, or anyone looking for a rare gem. Step through the front door into a spacious, open den flooded with natural light. Adjacent to the den is the true heart of the home: a bright breakfast room and an adorable kitchen featuring an electric stove, a window sink, and abundant space for your culinary creations. This pristine, one-level layout boasts fresh neutral paint tones, a wide front porch, and zero carpet throughout. With 3 bedrooms, 2 baths, a dedicated laundry closet, and great storage, the home’s flow is wonderful. Whether you love to entertain or enjoy quiet solitude, this layout works beautifully. Move the party outside to a tremendous open patio and a fully fenced backyard dream, lined with vibrant, flower-filled brick planters. Plus, enjoy an abundant parking space securely located behind the fence line! Priced right and ready for your future BBQ fun, this prime property won't last long. Motivated sellers are relocating. Shown by appointment only! Buyer to verify all information during due diligence.
Active
Price cut: $5.5K (8/1)
$224,000
5612 Vista Bonita Dr N, Mobile, AL 36609
3beds
1,529sqft
Single Family Residence, Residential
Built in 1995
9,748 Square Feet Lot
$-- Zestimate®
$147/sqft
$-- HOA
What's special
Tremendous open patioFresh neutral paint tonesPristine one-level layoutFully fenced backyard dreamWide front porchElectric stoveDedicated laundry closet
- 63 days
- 364
- 30
Zillow last checked:
Listing updated:
Listed by:
Kathy Guidroz 251-599-0950,
Coastal Alabama Real Estate
Source: GCMLS,MLS#: 7796308
Facts & features
Interior
Bedrooms & bathrooms
- Bedrooms: 3
- Bathrooms: 2
- Full bathrooms: 2
Heating
- Central, Electric
Cooling
- Central Air, Ceiling Fan(s)
Appliances
- Included: Dishwasher, Electric Range
Features
- Restrooms
- Windows: Display Window(s)
- Basement: None
- Has fireplace: No
- Fireplace features: None
Interior area
- Total structure area: 1,529
- Total interior livable area: 1,529 sqft
Video & virtual tour
Property
Parking
- Total spaces: 3
- Parking features: Driveway, Paved
- Has uncovered spaces: Yes
Accessibility
- Accessibility features: None
Features
- Levels: One
- Patio & porch: Front Porch, Patio, Rear Porch
- Exterior features: Private Yard, Storage
- Pool features: None
- Spa features: None
- Fencing: Back Yard,Fenced,Wood
- Has view: Yes
- View description: Other
- Waterfront features: None
Lot
- Size: 9,748 Square Feet
- Dimensions: 78 x 125
- Features: Back Yard, Front Yard, Landscaped
Details
- Parcel number: 2808343001042
Construction
Type & style
- Home type: SingleFamily
- Architectural style: Traditional
- Property subtype: Single Family Residence, Residential
Materials
- Foundation: Slab
- Roof: Other
Condition
- Year built: 1995
Utilities & green energy
- Electric: 110 Volts, 220 Volts in Laundry
- Sewer: Public Sewer
- Water: Public
- Utilities for property: Electricity Available
Green energy
- Energy efficient items: None
Community & HOA
Community
- Features: None
- Subdivision: Wildwood Heights
Location
- Region: Mobile
Financial & listing details
- Price per square foot: $147/sqft
- Tax assessed value: $125,700
- Annual tax amount: $700
- Date on market: 6/29/2026
- Electric utility on property: Yes
- Road surface type: Paved
Estimated market value
Not available
Estimated sales range
Not available
Not available
Price history
| Date | Event | Price |
|---|---|---|
| 8/1/2026 | Price change | $224,000-2.4%$147/sqft |
Source:  GCMLS #7796308 Report a problem GCMLS #7796308 Report a problem | ||
| 6/29/2026 | Listed for sale | $229,500+41.7%$150/sqft |
Source: GCMLS #7796308 Report a problem | ||
| 3/18/2022 | Sold | $162,000-1.8%$106/sqft |
Source:  Baldwin Realtors #324794 Report a problem Baldwin Realtors #324794 Report a problem | ||
| 2/3/2022 | Pending sale | $165,000$108/sqft |
Source: Baldwin Realtors #324794 Report a problem | ||
| 1/12/2022 | Listed for sale | $165,000$108/sqft |
Source: Baldwin Realtors #324794 Report a problem | ||
Public tax history
| Year | Property taxes | Tax assessment |
|---|---|---|
| 2025 | $700 +7.6% | $12,080 +6.9% |
| 2024 | $651 +10.1% | $11,300 +9.1% |
| 2023 | $591 | $10,360 -46.2% |
| 2022 | -- | $19,260 +9.2% |
| 2021 | -- | $17,640 -0.1% |
| 2020 | -- | $17,660 -1.3% |
| 2019 | -- | $17,900 +5.2% |
| 2018 | -- | $17,020 -13.8% |
| 2017 | -- | $19,740 +19.2% |
| 2016 | -- | $16,560 -13.5% |
| 2013 | -- | $19,140 |
Find assessor info on the county website
Monthly payment
Est. payment
Payment breakdown
Explore the cost of this home by adjusting the details. Changes won't be saved.Climate risks
Neighborhood: Malibar Heights
Nearby schools
Schools provided by the listing agent
- Elementary: Olive J Dodge
- Middle: Burns
- High: WP Davidson
Source: GCMLS. This data may not be complete. We recommend contacting the local school district to confirm school assignments for this home.
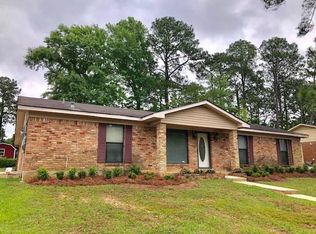
Similar homes
- $234,9003 bd2 ba1.4k sqft5824 Woodgate Rd, Mobile, AL 36609For Sale
 MLS ID #7785814, Tim Mclain, Curtin-Burdette. GCMLS
 - $210,0004 bd2 ba1.5k sqft4305 Kwajalein Dr, Mobile, AL 36609For Sale
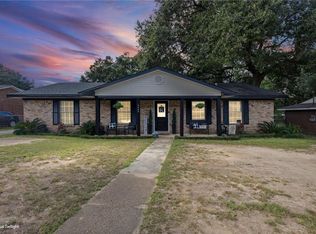 MLS ID #7808683, Clinton Hancock, Keller Williams Mobile. GCMLS
 - $239,9003 bd2 ba1.5k sqft802 Henckley Ave, Mobile, AL 36609For Sale
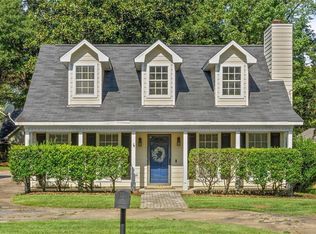 MLS ID #7827080, Kelly Cummings, eXp The Cummings Company LLC. GCMLS
 - $214,9003 bd2 ba1.7k sqft3611 San Juan Dr, Mobile, AL 36609For Sale
 MLS ID #7813193, Sharlotte Wilson, EXIT Realty Promise. GCMLS
