Welcome to this well-maintained home featuring several thoughtful updates and a spacious backyard ideal for relaxing or entertaining. Improvements include a new AC unit installed in 2024 and roof shingle repairs completed in 2023. The home also features painted kitchen cabinets, interior paint updates in select areas, and updated flooring in portions of the home. An ADT security system and Ring camera provide added convenience. Enjoy the large backyard and patio area, offering plenty of everyday enjoyment. Buyer and buyer's agent to verify all information deemed important.
Pending
Price cut: $14K (9/10)
$213,500
6263 Parkbrook Dr, Mobile, AL 36608
3beds
1,816sqft
Single Family Residence, Residential
Built in 1971
0.27 Acres Lot
$211,400 Zestimate®
$118/sqft
$-- HOA
What's special
- 122 days
- 636
- 41
Likely to sell faster than
Zillow last checked:
Listing updated:
Listed by:
Shecoria Barrymore 251-554-7164,
EXIT Realty Promise
Source: GCMLS,MLS#: 7789140
Facts & features
Interior
Bedrooms & bathrooms
- Bedrooms: 3
- Bathrooms: 2
- Full bathrooms: 2
Heating
- Central
Cooling
- Ceiling Fan(s), Central Air
Appliances
- Included: Dishwasher, Electric Range, Microwave
- Laundry: Laundry Room
Features
- Walk-In Closet(s)
- Flooring: Carpet, Vinyl
- Windows: None
- Basement: None
- Has fireplace: No
- Fireplace features: None
Interior area
- Total structure area: 1,816
- Total interior livable area: 1,816 sqft
Video & virtual tour
Property
Parking
- Total spaces: 2
- Parking features: Garage
- Garage spaces: 2
Accessibility
- Accessibility features: None
Features
- Levels: One
- Patio & porch: Deck
- Exterior features: None
- Pool features: None
- Spa features: None
- Fencing: Back Yard
- Has view: Yes
- View description: Other
- Waterfront features: None
Lot
- Size: 0.27 Acres
- Dimensions: 96 x 134 x 80 x 130
- Features: Back Yard, Front Yard
Details
- Additional structures: Garage(s)
- Parcel number: 2802093003046
Construction
Type & style
- Home type: SingleFamily
- Architectural style: Traditional
- Property subtype: Single Family Residence, Residential
Materials
- Brick
- Foundation: Slab
- Roof: Shingle
Condition
- Year built: 1971
Utilities & green energy
- Electric: None
- Sewer: Public Sewer
- Water: Public
- Utilities for property: Cable Available, Electricity Available, Water Available
Green energy
- Energy efficient items: None
Community & HOA
Community
- Features: None
- Subdivision: Park Forest Estates
Location
- Region: Mobile
Financial & listing details
- Price per square foot: $118/sqft
- Tax assessed value: $140,900
- Annual tax amount: $828
- Date on market: 6/16/2026
- Electric utility on property: Yes
- Road surface type: Asphalt
Estimated market value
$211,400
$201,000 - $222,000
$1,664/mo
Price history
| Date | Event | Price |
|---|---|---|
| 10/8/2026 | Pending sale | $213,500$118/sqft |
Source:  GCMLS #7789140 Report a problem GCMLS #7789140 Report a problem | ||
| 9/10/2026 | Price change | $213,500-6.2%$118/sqft |
Source: GCMLS #7789140 Report a problem | ||
| 7/16/2026 | Price change | $227,500-3.6%$125/sqft |
Source: GCMLS #7789140 Report a problem | ||
| 6/17/2026 | Listed for sale | $235,900+0.4%$130/sqft |
Source: GCMLS #7789140 Report a problem | ||
| 6/12/2026 | Listing removed | $234,900$129/sqft |
Source: GCMLS #7731477 Report a problem | ||
| 5/5/2026 | Price change | $234,900-4.1%$129/sqft |
Source: GCMLS #7731477 Report a problem | ||
| 3/9/2026 | Listed for sale | $244,900+109.3%$135/sqft |
Source: GCMLS #7731477 Report a problem | ||
| 5/26/2017 | Sold | $117,000-6.3%$64/sqft |
Source: Public Record Report a problem | ||
| 12/20/2016 | Listed for sale | $124,900$69/sqft |
Source: ROBERTS BROTHERS/WEST #540260 Report a problem | ||
Public tax history
| Year | Property taxes | Tax assessment |
|---|---|---|
| 2025 | $828 +6.2% | $14,100 +5.7% |
| 2024 | $780 -3% | $13,340 -2.8% |
| 2023 | $804 +7.8% | $13,720 +7.2% |
| 2022 | $746 | $12,800 |
| 2021 | $746 | $12,800 |
| 2020 | $746 +14.4% | $12,800 +13.1% |
| 2019 | $652 -1.5% | $11,320 -0.9% |
| 2018 | $662 -1.5% | $11,420 -1.9% |
| 2017 | $672 | $11,640 -9.3% |
| 2016 | $672 -10.2% | $12,840 +3.7% |
| 2013 | $748 -10.2% | $12,380 -12.7% |
| 2010 | $833 +61.9% | $14,180 +54.8% |
| 2003 | $515 | $9,160 |
| 2002 | $515 +13.8% | $9,160 +12% |
| 2001 | $452 +27.7% | $8,180 |
| 2000 | $354 | $8,180 |
Find assessor info on the county website
Monthly payment
Est. payment
Payment breakdown
Explore the cost of this home by adjusting the details. Changes won't be saved.Climate risks
Neighborhood: Overlook
Nearby schools
Schools provided by the listing agent
- Elementary: John Will
- Middle: CL Scarborough
- High: Mattie T Blount
Source: GCMLS. This data may not be complete. We recommend contacting the local school district to confirm school assignments for this home.


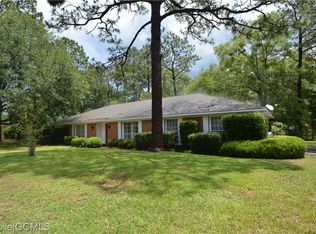
Similar homes
- $219,9003 bd3 ba1.8k sqft1151 Ridgewood Dr, Mobile, AL 36608For Sale
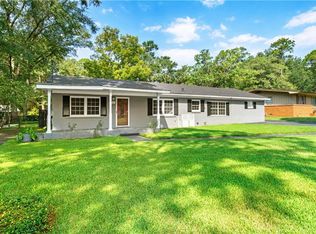 MLS ID #7829845, Pamela Jackson, Exit Allstar Realty. GCMLS
 - $215,0003 bd2 ba1.8k sqft5724 Green Tree Rd, Mobile, AL 36609For Sale
 MLS ID #7853403, Crimson Jackson, Rezults Real Estate Services LLC. GCMLS
 - $228,5003 bd2 ba1.4k sqft6804 Greenway Dr N, Mobile, AL 36608For Sale
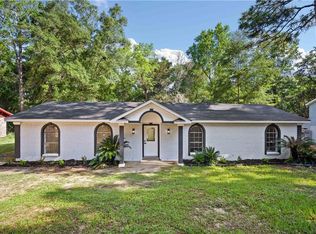 MLS ID #7826828, Latisha Grant, IXL Real Estate North. GCMLS
 - $190,2106 bd3 ba1.9k sqft6300 Leflore Dr, Mobile, AL 36608For Sale
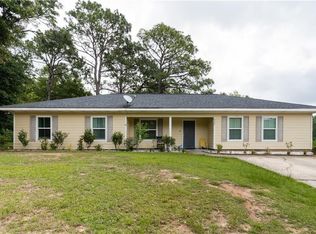 MLS ID #7847261, Sarah Nelson, Wellhouse Real Estate West LLC. GCMLS
