**VALUE RANGE MARKET: SELLER WILL ENTERTAIN OFFERS BETWEEN $180,000-$210,000** First-Time Buyers, this one deserves a look! Tucked away on a quiet cul-de-sac, this move-in-ready home offers the updates buyers want along with a spacious backyard and plenty of extra storage. Major improvements completed within the last two years include a new FORTIFIED roof with certificate, new ductwork, blown-in insulation, complete whole-house repiped- giving the next owner added peace of mind from day one. The interior has also been freshly painted, making it easy to move right in and make it your own. Out back, you'll find a huge screened-in porch perfect for relaxing, entertaining, or enjoying your morning coffee, overlooking a large, level backyard with plenty of room to play, garden, or entertain. A large workshop plus an additional storage shed provide plenty of space for tools, hobbies, lawn equipment, and extra storage. With significant improvements already completed, generous outdoor living space, and a cul-de-sac location, this home offers an excellent opportunity for a first-time buyer looking for value without taking on a long list of immediate projects. Schedule your private showing today!
Active
Price cut: $19.7K (10/14)
$180,200
759 Trailwood Dr W, Mobile, AL 36608
3beds
1,191sqft
Single Family Residence, Residential
Built in 1980
0.41 Acres Lot
$177,600 Zestimate®
$151/sqft
$-- HOA
What's special
Quiet cul-de-sacSpacious backyard
- 60 days
- 555
- 71
Zillow last checked:
Listing updated:
Listed by:
Melanie Green 251-209-3550,
Marketvision Real Estate LLC
Source: GCMLS,MLS#: 7822471
Facts & features
Interior
Bedrooms & bathrooms
- Bedrooms: 3
- Bathrooms: 2
- Full bathrooms: 2
Heating
- Natural Gas
Cooling
- Central Air
Appliances
- Included: Dishwasher
- Laundry: Laundry Room
Features
- Other
- Flooring: Ceramic Tile, Laminate
- Basement: None
- Has fireplace: No
- Fireplace features: None
Interior area
- Total structure area: 1,191
- Total interior livable area: 1,191 sqft
Video & virtual tour
Property
Parking
- Parking features: Driveway
- Has uncovered spaces: Yes
Accessibility
- Accessibility features: None
Features
- Levels: One
- Patio & porch: Covered, Enclosed, Rear Porch
- Exterior features: Private Yard, Storage, Other
- Pool features: None
- Spa features: None
- Fencing: Back Yard,Privacy,Wood
- Has view: Yes
- View description: City
- Waterfront features: None
Lot
- Size: 0.41 Acres
- Dimensions: 17 x 25 x 139 x 78 x 112 x 174
- Features: Back Yard, Cul-De-Sac, Front Yard
Details
- Additional structures: Shed(s), Workshop
- Parcel number: 2708270000004184
Construction
Type & style
- Home type: SingleFamily
- Architectural style: Ranch
- Property subtype: Single Family Residence, Residential
Materials
- Vinyl Siding
- Foundation: Slab
- Roof: Composition,Shingle
Condition
- Year built: 1980
Utilities & green energy
- Electric: 110 Volts, 220 Volts
- Sewer: Public Sewer
- Water: Public
- Utilities for property: Electricity Available, Natural Gas Available
Green energy
- Energy efficient items: None
Community & HOA
Community
- Features: Near Schools, Near Shopping, Restaurant
- Subdivision: Trailwood
Location
- Region: Mobile
Financial & listing details
- Price per square foot: $151/sqft
- Tax assessed value: $140,400
- Annual tax amount: $612
- Date on market: 8/17/2026
- Electric utility on property: Yes
- Road surface type: Asphalt
Estimated market value
$177,600
$169,000 - $186,000
$1,355/mo
Price history
| Date | Event | Price |
|---|---|---|
| 10/14/2026 | Price change | $180,200-9.9%$151/sqft |
Source:  GCMLS #7822471 Report a problem GCMLS #7822471 Report a problem | ||
| 9/22/2026 | Price change | $199,900-4.8%$168/sqft |
Source: GCMLS #7822471 Report a problem | ||
| 8/28/2026 | Price change | $209,900-4.5%$176/sqft |
Source: GCMLS #7822471 Report a problem | ||
| 8/17/2026 | Listed for sale | $219,900+214.1%$185/sqft |
Source: GCMLS #7822471 Report a problem | ||
| 7/24/2002 | Sold | $70,000$59/sqft |
Source: Public Record Report a problem | ||
Public tax history
| Year | Property taxes | Tax assessment |
|---|---|---|
| 2025 | $612 +7.7% | $14,000 +6.9% |
| 2024 | $568 +17% | $13,100 +14.9% |
| 2023 | $486 +23.7% | $11,400 +20.3% |
| 2022 | $393 +7.7% | $9,480 +6.5% |
| 2021 | $365 -2.3% | $8,900 -2% |
| 2020 | $373 -1.5% | $9,080 -1.3% |
| 2019 | $379 -15.6% | $9,200 +8.2% |
| 2018 | $449 +11.8% | $8,500 +3.4% |
| 2017 | $402 | $8,220 -1% |
| 2016 | $402 -4.4% | $8,300 -9.4% |
| 2013 | $420 +8% | $9,160 -2.6% |
| 2010 | $389 +73.6% | $9,400 +78% |
| 2003 | $224 | $5,280 |
| 2002 | $224 +22.2% | $5,280 +18.9% |
| 2001 | $183 | $4,440 |
Find assessor info on the county website
Monthly payment
Est. payment
Payment breakdown
Explore the cost of this home by adjusting the details. Changes won't be saved.Climate risks
Neighborhood: Melrose
Nearby schools
Schools provided by the listing agent
- Elementary: Elsie Collier
- Middle: Bernice J Causey
- High: Baker
Source: GCMLS. This data may not be complete. We recommend contacting the local school district to confirm school assignments for this home.
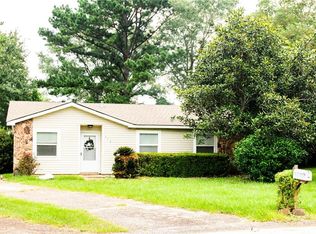
Similar homes
- $188,9003 bd2 ba1.1k sqft9711 Royal Woods Dr N, Mobile, AL 36608For Sale
 MLS ID #7837374, Chrissi Moore, Roberts Brothers West. GCMLS
 - $179,9003 bd1 ba1k sqft169 Sunset Dr E, Mobile, AL 36608For Sale
 MLS ID #7820427, Jacob Jordan, Beck Properties Real Estate. GCMLS
 - $225,0003 bd2 ba1.5k sqft9520 Silverwood Ct, Mobile, AL 36608For Sale
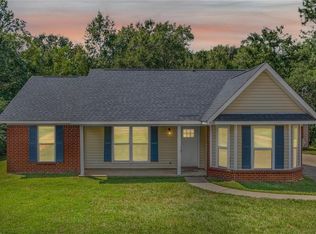 MLS ID #7838204, Marla Rogers, MarMac Real Estate Coastal. GCMLS
 - $189,1993 bd2 ba1.4k sqft2556 Meadowview Dr, Mobile, AL 36695For Sale
 MLS ID #7829415, Bridgette Holloway, Pinnacle Properties Gulf Coast LLC. GCMLS
