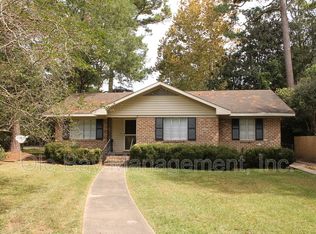
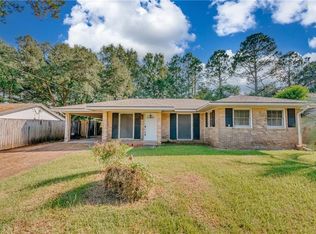
Welcome home to this beautifully maintained 3-bedroom, 1.5-bath home offering 1,564 square feet of comfortable living space in a convenient Midtown location. This two-story home combines classic charm with thoughtful updates, making it move-in ready for its next owners. Major improvements completed around 2019/2020 include the roof, HVAC system, water heater, and windows, providing added peace of mind. The current owners also enhanced the home with recessed lighting in the living room and kitchen, creating a bright and inviting atmosphere. The functional floor plan offers plenty of living space, while the spacious, fenced backyard provides room to entertain, play, or simply relax. A storage shed offers additional space for lawn equipment, tools, or hobbies. Best of all, all kitchen appliances, including the refrigerator, will remain with the home. Conveniently located near shopping, dining, schools, and downtown Mobile, this home offers an excellent opportunity for first-time buyers, growing families, or anyone looking for a well-maintained property with major system updates already completed. Don't miss your chance to make this one yours! Buyer and/or buyer's agent to verify all details.
Active
Price cut: $4.3K (9/28)
$174,900
357 Durande Dr, Mobile, AL 36606
3beds
1,564sqft
Single Family Residence, Residential
Built in 1970
8,938 Square Feet Lot
$193,400 Zestimate®
$112/sqft
$-- HOA
What's special
Spacious fenced backyardTwo-story homeFunctional floor planBright and inviting atmosphereStorage shed
- 72 days
- 944
- 139
Zillow last checked:
Listing updated:
Listed by:
Ryann Lee 251-635-6984,
Keller Williams Mobile
Source: GCMLS,MLS#: 7809126
Facts & features
Interior
Bedrooms & bathrooms
- Bedrooms: 3
- Bathrooms: 2
- Full bathrooms: 1
- 1/2 bathrooms: 1
Heating
- Central, Electric
Cooling
- Ceiling Fan(s), Central Air
Appliances
- Included: Dishwasher, Disposal, Electric Cooktop, Electric Oven, Refrigerator
- Laundry: Other
Features
- Other
- Flooring: Ceramic Tile, Hardwood, Laminate
- Windows: None
- Basement: None
- Has fireplace: Yes
- Fireplace features: Wood Burning Stove
Interior area
- Total structure area: 1,564
- Total interior livable area: 1,564 sqft
Video & virtual tour
Property
Parking
- Total spaces: 1
- Parking features: Carport
- Carport spaces: 1
Accessibility
- Accessibility features: None
Features
- Levels: Two
- Patio & porch: Front Porch, Patio, Rear Porch
- Exterior features: Storage
- Pool features: None
- Spa features: None
- Fencing: Back Yard
- Has view: Yes
- View description: Other
- Waterfront features: None
Lot
- Size: 8,938 Square Feet
- Features: Other
Details
- Additional structures: None
- Parcel number: 2909292000031
Construction
Type & style
- Home type: SingleFamily
- Architectural style: Traditional
- Property subtype: Single Family Residence, Residential
Materials
- Wood Siding
- Foundation: None
- Roof: Shingle
Condition
- Year built: 1970
Utilities & green energy
- Electric: None
- Sewer: Public Sewer
- Water: Public
- Utilities for property: Electricity Available
Green energy
- Energy efficient items: None
Community & HOA
Community
- Features: None
- Subdivision: Durande Court
Location
- Region: Mobile
Financial & listing details
- Price per square foot: $112/sqft
- Tax assessed value: $127,200
- Annual tax amount: $725
- Date on market: 7/22/2026
- Electric utility on property: Yes
- Road surface type: None
Estimated market value
$193,400
$184,000 - $203,000
$1,741/mo
Price history
| Date | Event | Price |
|---|---|---|
| 9/28/2026 | Price change | $174,900-2.4%$112/sqft |
Source:  GCMLS #7809126 Report a problem GCMLS #7809126 Report a problem | ||
| 8/19/2026 | Price change | $179,199-5.3%$115/sqft |
Source: GCMLS #7809126 Report a problem | ||
| 8/5/2026 | Price change | $189,209-5%$121/sqft |
Source: GCMLS #7809126 Report a problem | ||
| 7/22/2026 | Listed for sale | $199,219+70.3%$127/sqft |
Source: GCMLS #7809126 Report a problem | ||
| 10/16/2020 | Sold | $117,000-9.9%$75/sqft |
Source: Public Record Report a problem | ||
| 8/21/2020 | Price change | $129,900-2.7%$83/sqft |
Source: Sam Winter And Company, Inc #642667 Report a problem | ||
| 8/14/2020 | Price change | $133,500-1.1%$85/sqft |
Source: Sam Winter And Company, Inc #642667 Report a problem | ||
| 7/16/2020 | Listed for sale | $135,000+181.3%$86/sqft |
Source: Sam Winter And Company, Inc #642667 Report a problem | ||
| 8/7/2019 | Listing removed | $1,000$1/sqft |
Source: Owner Report a problem | ||
| 7/26/2019 | Listed for rent | $1,000$1/sqft |
Source: Owner Report a problem | ||
| 2/1/2019 | Listing removed | $1,000$1/sqft |
Source: Owner Report a problem | ||
| 1/30/2019 | Listed for rent | $1,000$1/sqft |
Source: Owner Report a problem | ||
| 12/20/2018 | Sold | $48,000-27.9%$31/sqft |
Source: Public Record Report a problem | ||
| 10/11/2018 | Price change | $66,600-10%$43/sqft |
Source: The Walter James Realty Firm #617718 Report a problem | ||
| 8/11/2018 | Listed for sale | $74,000+53.8%$47/sqft |
Source: The Walter James Realty Firm #617718 Report a problem | ||
| 11/10/2016 | Sold | $48,100$31/sqft |
Source: Public Record Report a problem | ||
| 10/9/2016 | Listed for sale | -- |
Source: Auction.com Report a problem | ||
Public tax history
| Year | Property taxes | Tax assessment |
|---|---|---|
| 2025 | $725 +7.5% | $12,480 +6.8% |
| 2024 | $675 -8.6% | $11,680 -7.9% |
| 2023 | $738 -50.8% | $12,680 -46.4% |
| 2022 | $1,501 +9.3% | $23,640 +9.3% |
| 2021 | $1,373 +4.8% | $21,620 +4.8% |
| 2020 | $1,309 | $20,620 +7.3% |
| 2019 | -- | $19,220 |
| 2018 | $1,220 | $19,220 |
| 2017 | $1,220 | $19,220 -1.9% |
| 2016 | $1,220 -31.5% | $19,600 -28.6% |
| 2013 | $1,781 -4.1% | $27,440 -6.2% |
| 2010 | $1,857 +252.9% | $29,240 +213.1% |
| 2003 | $526 | $9,340 |
| 2002 | $526 +75.3% | $9,340 +61.6% |
| 2001 | $300 -49.6% | $5,780 -50% |
| 2000 | $595 | $11,560 |
Find assessor info on the county website
Monthly payment
Est. payment
Payment breakdown
Explore the cost of this home by adjusting the details. Changes won't be saved.Climate risks
Neighborhood: Brookwood
Nearby schools
Schools provided by the listing agent
- Elementary: Leinkauf
- Middle: Lillie B Williamson
- High: Lillie B Williamson
Source: GCMLS. This data may not be complete. We recommend contacting the local school district to confirm school assignments for this home.
Similar homes
- $169,0003 bd3 ba1.8k sqft2901 Grant St Unit 304, Mobile, AL 36606For Sale
 MLS ID #7818735, Marcile Sims, Keller Williams Mobile. GCMLS
 - $175,0003 bd2 ba1.3k sqft2566 Riverside Dr, Mobile, AL 36605For Sale
 MLS ID #7845942, Missy Hayes, Bellator Real Estate LLC Mobile. GCMLS
 - $204,9003 bd2 ba1.3k sqft511 E Barksdale Dr, Mobile, AL 36606For Sale
 MLS ID #7801690, Matthew Baker, Legendary Realty,LLC. GCMLS
 - $169,9003 bd2 ba1.4k sqft3851 San Juan Dr, Mobile, AL 36609For Sale
 MLS ID #7839469, Tomika Woods, IXL Real Estate LLC. GCMLS
