**VALUE RANGE MARKETING (VRM): SELLER(S) WILL ENTERTAIN OFFERS BETWEEN $189,000-$200,000** Welcome to a BEAUTIFUL Midtown home with plenty of charm! As you approach you’ll notice loads of curb appeal and easy-to-maintain landscaping! Once, inside you’ll be welcomed with hardwood flooring and a great floorplan! SELLER TO OFFER $5000 CONCESSION TOWARDS BUYER CLOSING COSTS, PREPAID ITEMS, OR RATE BUYDOWN WITH FAVORABLE OFFER! The dining room provides plenty of space for entertaining guests, has a cozy fireplace (inoperable), built-in shelving, and flows naturally into the large living space. The living room has built-in shelving, a window seat, and plenty of natural light from windows that overlook the front of the home. The kitchen is incredible with tile flooring, updated butcher block countertops, additional storage space, custom tile backsplash, and quick access to the sizeable laundry room. The three bedrooms are great sizes and one has a bathroom separated from the other two rooms making for a primary-like suite! The other two bedrooms share a common bathroom, which has some tasteful updates including tile flooring! Much of the home has hardwood flooring, which looks amazing! The backyard is spacious with plenty of yard space, a 10x20 storage garage, and a LARGE deck for entertaining! This home flows so naturally and enough can’t be said for how great of a find this is for Midtown. This home grants quick access to downtown, local restaurants, hospitals, schools, stores, and I-10! Call your favorite agent today to see this wonderful Midtown home! Exact year built is unknown. Buyer to verify all information during due diligence.
Active
Price cut: $10.8K (10/15)
$189,200
205 Pinehill Dr, Mobile, AL 36606
3beds
1,323sqft
Single Family Residence, Residential
Built in 1950
6,534 Square Feet Lot
$-- Zestimate®
$143/sqft
$-- HOA
What's special
Cozy fireplaceLarge deck for entertainingWindow seatUpdated butcher block countertopsBuilt-in shelvingTile flooringFlows so naturally
- 107 days
- 580
- 63
Zillow last checked:
Listing updated:
Listed by:
Ryan Rutter 251-752-1618,
Rutter Realty Gulf Coast
Source: GCMLS,MLS#: 7797776
Facts & features
Interior
Bedrooms & bathrooms
- Bedrooms: 3
- Bathrooms: 2
- Full bathrooms: 2
Heating
- Central, Natural Gas
Cooling
- Central Air, Ceiling Fan(s)
Appliances
- Included: Disposal, Dishwasher, Dryer, Electric Cooktop, Electric Range, Electric Water Heater, Refrigerator, Washer
- Laundry: Laundry Room, Main Level
Features
- Bookcases, Entrance Foyer, High Speed Internet
- Flooring: Carpet, Ceramic Tile
- Basement: None
- Has fireplace: Yes
- Fireplace features: Decorative, Other Room
Interior area
- Total structure area: 1,323
- Total interior livable area: 1,323 sqft
Video & virtual tour
Property
Parking
- Total spaces: 4
- Parking features: Detached, Garage, Level Driveway, Storage
- Garage spaces: 1
- Has uncovered spaces: Yes
Accessibility
- Accessibility features: None
Features
- Levels: One
- Patio & porch: Covered, Front Porch, Patio
- Exterior features: Private Yard, Storage
- Pool features: None
- Spa features: None
- Fencing: Back Yard,Full,Fenced,Privacy,Wood
- Has view: Yes
- View description: Other
- Waterfront features: None
Lot
- Size: 6,534 Square Feet
- Dimensions: 52 x 125
- Features: Back Yard, Front Yard, Landscaped
Details
- Additional structures: Garage(s)
- Parcel number: 2908204000011
Construction
Type & style
- Home type: SingleFamily
- Architectural style: Cottage
- Property subtype: Single Family Residence, Residential
Materials
- Asbestos
- Foundation: Block, Pillar/Post/Pier
- Roof: Composition
Condition
- Year built: 1950
Utilities & green energy
- Electric: 110 Volts, 220 Volts in Laundry
- Sewer: Public Sewer
- Water: Public
- Utilities for property: Natural Gas Available, Sewer Available, Other, Water Available, Electricity Available
Green energy
- Energy efficient items: None
Community & HOA
Community
- Features: Near Schools, Near Shopping
- Subdivision: Mcdonald
Location
- Region: Mobile
Financial & listing details
- Price per square foot: $143/sqft
- Tax assessed value: $149,700
- Annual tax amount: $894
- Date on market: 7/2/2026
- Electric utility on property: Yes
- Road surface type: Paved
Estimated market value
Not available
Estimated sales range
Not available
Not available
Price history
| Date | Event | Price |
|---|---|---|
| 10/15/2026 | Price change | $189,200-5.4%$143/sqft |
Source:  GCMLS #7797776 Report a problem GCMLS #7797776 Report a problem | ||
| 9/10/2026 | Price change | $200,000-4.8%$151/sqft |
Source: GCMLS #7797776 Report a problem | ||
| 8/21/2026 | Price change | $210,000-2.3%$159/sqft |
Source:  Baldwin Realtors #398818 Report a problem Baldwin Realtors #398818 Report a problem | ||
| 8/1/2026 | Price change | $215,000-2.3%$163/sqft |
Source: GCMLS #7797776 Report a problem | ||
| 7/2/2026 | Listed for sale | $220,000+29.4%$166/sqft |
Source: GCMLS #7797776 Report a problem | ||
| 10/8/2021 | Sold | $170,000+3%$128/sqft |
Source: Public Record Report a problem | ||
| 7/7/2021 | Listing removed | -- |
Source: Roberts Brothers Report a problem | ||
| 7/3/2021 | Listed for sale | $165,000+1334.8%$125/sqft |
Source: Roberts Brothers #654194 Report a problem | ||
| 4/28/2017 | Sold | $11,500-90%$9/sqft |
Source: Public Record Report a problem | ||
| 8/18/2016 | Price change | $114,900-4.2%$87/sqft |
Source: SAM WINTER AND COMPANY, INC. #533990 Report a problem | ||
| 6/7/2016 | Listed for sale | $119,900-5.6%$91/sqft |
Source: SAM WINTER AND COMPANY, INC. #533990 Report a problem | ||
| 3/1/2006 | Sold | $127,000$96/sqft |
Source: Public Record Report a problem | ||
Public tax history
| Year | Property taxes | Tax assessment |
|---|---|---|
| 2025 | $884 +4% | $14,980 +3.7% |
| 2024 | $850 +6.9% | $14,440 +6.3% |
| 2023 | $795 +2.1% | $13,580 +2% |
| 2022 | $779 +34.7% | $13,320 +31.1% |
| 2021 | $578 | $10,160 |
| 2020 | $578 -11.8% | $10,160 -1.6% |
| 2019 | $655 -1.5% | $10,320 -50% |
| 2018 | $665 +20.9% | $20,620 +112.1% |
| 2017 | $550 | $9,720 -16.1% |
| 2016 | $550 -15.3% | $11,580 +4.9% |
| 2013 | $649 -14.3% | $11,040 -14.9% |
| 2010 | $757 +122.3% | $12,980 +102.2% |
| 2003 | $341 | $6,420 |
| 2002 | $341 +59.4% | $6,420 +45.2% |
| 2001 | $214 +33% | $4,420 |
| 2000 | $161 | $4,420 |
Find assessor info on the county website
Monthly payment
Est. payment
Payment breakdown
Explore the cost of this home by adjusting the details. Changes won't be saved.Climate risks
Neighborhood: Carlen
Nearby schools
Schools provided by the listing agent
- High: Murphy
Source: GCMLS. This data may not be complete. We recommend contacting the local school district to confirm school assignments for this home.
Similar homes
- $189,9004 bd2 ba1.3k sqft3105 Emogene St, Mobile, AL 36606For Sale
 MLS ID #7835059, Cathy Matter, Jaguar Properties. GCMLS
 - $169,9003 bd1 ba1.3k sqft317 Morgan Ave, Mobile, AL 36606For Sale
 MLS ID #7772593, Matthew White, Wellhouse Real Estate LLC - Mobile. GCMLS
 - $174,9003 bd2 ba1.5k sqft357 Durande Dr, Mobile, AL 36606For Sale
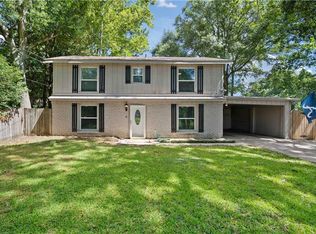 MLS ID #7809126, Ryann Lee, Keller Williams Mobile. GCMLS
 - $199,5002 bd2 ba1.3k sqft418 Glenwood St, Mobile, AL 36606For Sale
 MLS ID #7798670, Chris Rivers, Coldwell Banker Reehl Prop Fairhope. GCMLS
