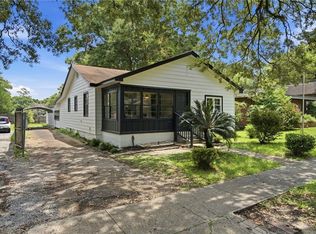
Step into the blend of charm and modern convenience with this UPDATED 3-bedroom, 2-bath cottage, nestled in the heart of Mid-Town! From the moment you arrive, you'll be captivated by the character and thoughtful updates that make this home a standout. The kitchen is a true showstopper, featuring custom cabinetry, sleek quartz countertops, and elegant tile floors—completely refreshed in 2022. Throughout the main living area, you'll find stunning hardwood floors that exude warmth and timeless appeal. The bathrooms have also been updated, boasting new tile and a touch of luxury with quartz countertops in the primary bath. Enjoy endless hot water with the convenience of a Rinnai tankless water heater, ensuring comfort at every turn. Recent updates, including a new roof, windows, and doors in 2022, bring efficiency and durability to your new home. Currently thriving as a successful, income-producing Airbnb, this property offers versatility—whether you're seeking a smart investment opportunity or a charming place to call home. Don't miss your chance to own this inviting haven, where comfort, style, and location come together seamlessly. Schedule your showing today and make this delightful cottage yours! Buyer to verify all measurements and listing information during the due diligence period. Buyer to verify all information during due diligence.
Active
Price cut: $4.9K (8/18)
$265,000
160 Westwood St, Mobile, AL 36606
3beds
1,452sqft
Single Family Residence, Residential
Built in 1945
0.27 Acres Lot
$262,400 Zestimate®
$183/sqft
$-- HOA
What's special
New roofSleek quartz countertopsCustom cabinetryStunning hardwood floorsElegant tile floorsRinnai tankless water heater
- 235 days
- 463
- 71
Zillow last checked:
Listing updated:
Listed by:
Jessica Mott 251-753-0450,
Elite Real Estate Solutions, LLC
Source: GCMLS,MLS#: 7727333
Facts & features
Interior
Bedrooms & bathrooms
- Bedrooms: 3
- Bathrooms: 2
- Full bathrooms: 2
Heating
- Central
Cooling
- Ceiling Fan(s), Central Air
Appliances
- Included: Dishwasher, Gas Range, Microwave, Refrigerator, Tankless Water Heater
Features
- Other
- Windows: None
- Basement: None
- Has fireplace: No
- Fireplace features: None
Interior area
- Total structure area: 1,452
- Total interior livable area: 1,452 sqft
Video & virtual tour
Property
Parking
- Parking features: Driveway
- Has uncovered spaces: Yes
Accessibility
- Accessibility features: None
Features
- Levels: One
- Patio & porch: Patio
- Exterior features: Private Yard
- Pool features: None
- Spa features: None
- Fencing: Back Yard
- Has view: Yes
- Waterfront features: None
Lot
- Size: 0.27 Acres
- Features: Back Yard
Details
- Additional structures: None
- Parcel number: 2907240006103
Construction
Type & style
- Home type: SingleFamily
- Architectural style: Cottage
- Property subtype: Single Family Residence, Residential
Materials
- Vinyl Siding
- Foundation: Pillar/Post/Pier, Slab
- Roof: Composition
Condition
- Year built: 1945
Utilities & green energy
- Electric: None
- Sewer: Public Sewer
- Water: Public
- Utilities for property: Electricity Available, Natural Gas Available, Sewer Available, Water Available
Green energy
- Energy efficient items: None
Community & HOA
Community
- Features: None
- Subdivision: Dubroca Tract
Location
- Region: Mobile
Financial & listing details
- Price per square foot: $183/sqft
- Tax assessed value: $158,000
- Annual tax amount: $1,952
- Date on market: 3/2/2026
- Electric utility on property: Yes
- Road surface type: Asphalt
Estimated market value
$262,400
$249,000 - $276,000
$1,588/mo
Price history
| Date | Event | Price |
|---|---|---|
| 8/18/2026 | Price change | $265,000-1.8%$183/sqft |
Source:  GCMLS #7727333 Report a problem GCMLS #7727333 Report a problem | ||
| 3/2/2026 | Listed for sale | $269,900$186/sqft |
Source:  Baldwin Realtors #392618 Report a problem Baldwin Realtors #392618 Report a problem | ||
| 1/30/2026 | Listing removed | $269,900$186/sqft |
Source: Baldwin Realtors #382890 Report a problem | ||
| 10/12/2025 | Price change | $269,900-3.6%$186/sqft |
Source: GCMLS #7623435 Report a problem | ||
| 10/1/2025 | Pending sale | $279,900$193/sqft |
Source: Baldwin Realtors #382890 Report a problem | ||
| 10/1/2025 | Contingent | $279,900$193/sqft |
Source: My State MLS #11545227 Report a problem | ||
| 7/29/2025 | Listed for sale | $279,900+1.8%$193/sqft |
Source: GCMLS #7623435 Report a problem | ||
| 3/1/2025 | Listing removed | $274,900$189/sqft |
Source: Baldwin Realtors #367703 Report a problem | ||
| 1/13/2025 | Price change | $274,900-1.8%$189/sqft |
Source: Baldwin Realtors #367703 Report a problem | ||
| 9/30/2024 | Listed for sale | $279,900$193/sqft |
Source: Baldwin Realtors #367703 Report a problem | ||
| 5/6/2024 | Listing removed | -- |
Source: GCMLS #7347194 Report a problem | ||
| 3/14/2024 | Price change | $279,900-2.1%$193/sqft |
Source: GCMLS #7347194 Report a problem | ||
| 3/4/2024 | Listed for sale | $285,900+14.4%$197/sqft |
Source: GCMLS #7347194 Report a problem | ||
| 8/31/2022 | Sold | $250,000$172/sqft |
Source: Public Record Report a problem | ||
| 7/18/2022 | Pending sale | $250,000$172/sqft |
Source: Baldwin Realtors #332428 Report a problem | ||
| 7/8/2022 | Price change | $250,000-3.8%$172/sqft |
Source: Baldwin Realtors #332428 Report a problem | ||
| 6/15/2022 | Listed for sale | $260,000+105.5%$179/sqft |
Source: Baldwin Realtors #332428 Report a problem | ||
| 9/9/2021 | Sold | $126,500-1.9%$87/sqft |
Source: Public Record Report a problem | ||
| 12/6/2016 | Sold | $129,000+1.6%$89/sqft |
Source: Public Record Report a problem | ||
| 2/11/2014 | Sold | $127,000-2.2%$87/sqft |
Source: Public Record Report a problem | ||
| 11/9/2013 | Price change | $129,900-3.1%$89/sqft |
Source: Roberts Brothers TREC #204084 Report a problem | ||
| 9/27/2013 | Listed for sale | $134,000-10.7%$92/sqft |
Source: Roberts Brothers TREC #204084 Report a problem | ||
| 10/6/2009 | Sold | $150,000+19%$103/sqft |
Source: Public Record Report a problem | ||
| 10/29/2007 | Sold | $126,000$87/sqft |
Source: Public Record Report a problem | ||
Public tax history
| Year | Property taxes | Tax assessment |
|---|---|---|
| 2025 | $2,007 +2.8% | $31,600 +2.8% |
| 2024 | $1,952 +5.8% | $30,740 +5.8% |
| 2023 | $1,845 +22.8% | $29,060 +22.8% |
| 2022 | $1,502 | $23,660 +97.8% |
| 2021 | -- | $11,960 -2% |
| 2020 | -- | $12,200 -5.1% |
| 2019 | -- | $12,860 |
| 2018 | -- | $12,860 -47.6% |
| 2017 | $1,560 | $24,560 -14.1% |
| 2016 | $1,560 +78.2% | $28,580 +96.6% |
| 2013 | $875 -13.2% | $14,540 -14.2% |
| 2010 | $1,009 +31.9% | $16,940 +40.7% |
| 2003 | $765 | $12,040 |
| 2002 | $765 +200.6% | $12,040 +137.9% |
| 2001 | $254 +31.4% | $5,060 |
| 2000 | $194 | $5,060 |
Find assessor info on the county website
Monthly payment
Est. payment
Payment breakdown
Explore the cost of this home by adjusting the details. Changes won't be saved.Climate risks
Neighborhood: Carlen
Nearby schools
Schools provided by the listing agent
- Elementary: Mary B Austin
- Middle: Booker T Washington
- High: Murphy
Source: GCMLS. This data may not be complete. We recommend contacting the local school district to confirm school assignments for this home.
Similar homes
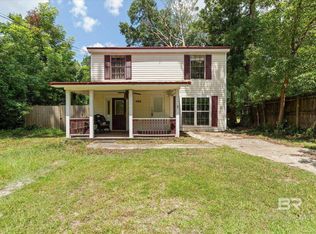
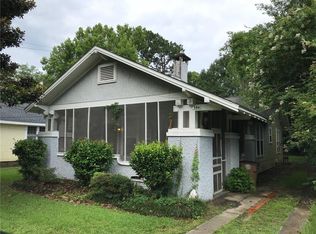
- $275,0003 bd2 ba1.6k sqft103 Emogene Pl, Mobile, AL 36606For Sale
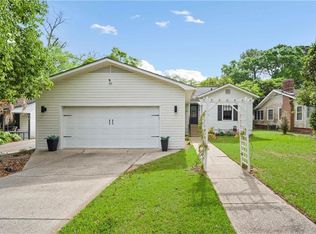 MLS ID #7747770, Brooks Beck, Beck Properties Real Estate. GCMLS
 - $249,9994 bd2 ba1.6k sqft213 Glenwood St, Mobile, AL 36606For Sale
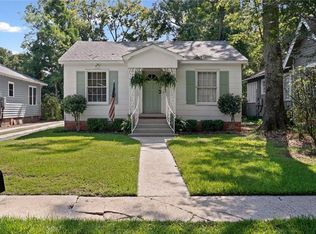 MLS ID #7827970, Adelaide Mcaleer, Courtney & Morris Springhill. GCMLS
 - $229,2393 bd2 ba1.6k sqft313 Morgan Ave, Mobile, AL 36606For Sale
 MLS ID #7799109, Brandon Westcott, Foundation First Real Estate. GCMLS
 - $269,5003 bd2 ba1.3k sqft1557 Bruister St, Mobile, AL 36604For Sale
 MLS ID #7835319, Sam Winter, Sam Winter and Company, Inc. GCMLS
