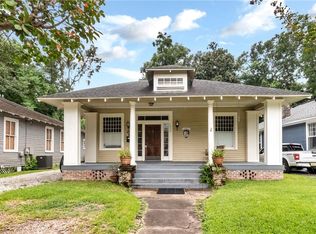
***OPEN HOUSE SUNDAY SEPTEMBER 13th 2:00 PM - 4:00 PM. GREAT OPPORTUNITY TO SEE THIS HOME IN PERSON*** Charming Midtown Cottage on popular Bruister Street! From the inviting front porch to the preserved historic details inside, this home offers character, comfort, and plenty of charm. The spacious interior features a welcoming living room, formal dining room, and an eat-in kitchen complete with a convenient serving bar and dining area. The primary bedroom includes its own private bathroom, while two additional bedrooms share a hall bathroom. Historic architectural details include high ceilings, hardwood floors, four decorative fireplaces, and crown molding, creating the timeless character that makes Midtown homes so special. Just off the kitchen, a deck overlooks the fenced backyard and storage shed, providing a great space for outdoor entertaining, relaxing, or enjoying the day. Roof was installed in 2026 as per seller. Conveniently located near Midtown's shops, restaurants, and neighborhood amenities, this charming home is one you truly need to experience in person.
Active
$275,000
1557 Bruister St, Mobile, AL 36604
3beds
1,378sqft
Single Family Residence, Residential
Built in ----
5,915 Square Feet Lot
$-- Zestimate®
$200/sqft
$-- HOA
What's special
Preserved historic details insideFormal dining roomFour decorative fireplacesInviting front porchDining areaEat-in kitchenSpacious interior
- 23 hours
- 316
- 20
Zillow last checked:
Listing updated:
Listed by:
Sam Winter 251-751-3908,
Sam Winter and Company, Inc
Source: GCMLS,MLS#: 7835319
Facts & features
Interior
Bedrooms & bathrooms
- Bedrooms: 3
- Bathrooms: 2
- Full bathrooms: 2
Heating
- Central, Electric
Cooling
- Central Air
Appliances
- Included: Dishwasher, Disposal, Electric Oven, Electric Range, Range Hood, Refrigerator
Features
- High Ceilings 10 ft Main
- Flooring: Ceramic Tile, Hardwood
- Basement: Crawl Space
- Has fireplace: Yes
- Fireplace features: Decorative
Interior area
- Total structure area: 1,378
- Total interior livable area: 1,378 sqft
Property
Parking
- Parking features: Driveway, Level Driveway, On Street
- Has uncovered spaces: Yes
Accessibility
- Accessibility features: None
Features
- Levels: One
- Patio & porch: Deck, Front Porch
- Exterior features: None
- Pool features: None
- Spa features: None
- Fencing: Back Yard,Fenced,Wood
- Has view: Yes
- View description: City
- Waterfront features: None
Lot
- Size: 5,915 Square Feet
- Dimensions: 52 x 117 x 49 x 121
- Features: Back Yard, Front Yard, Landscaped
Details
- Additional structures: Shed(s)
- Parcel number: 2910214001041
Construction
Type & style
- Home type: SingleFamily
- Architectural style: Cottage
- Property subtype: Single Family Residence, Residential
Materials
- Wood Siding
- Foundation: Pillar/Post/Pier
- Roof: Composition,Shingle
Utilities & green energy
- Electric: 110 Volts, 220 Volts, 220 Volts in Laundry
- Sewer: Public Sewer
- Water: Public
- Utilities for property: Cable Available, Electricity Available, Natural Gas Available, Sewer Available, Water Available
Green energy
- Energy efficient items: None
Community & HOA
Community
- Features: Near Schools, Near Shopping, Sidewalks, Street Lights
- Subdivision: Hunter
Location
- Region: Mobile
Financial & listing details
- Price per square foot: $200/sqft
- Tax assessed value: $130,700
- Annual tax amount: $764
- Date on market: 9/10/2026
- Electric utility on property: Yes
- Road surface type: Asphalt, Paved
Estimated market value
Not available
Estimated sales range
Not available
Not available
Price history
| Date | Event | Price |
|---|---|---|
| 9/10/2026 | Listed for sale | $275,000-12.7%$200/sqft |
Source:  GCMLS #7835319 Report a problem GCMLS #7835319 Report a problem | ||
| 4/1/2026 | Listing removed | -- |
Source: Owner Report a problem | ||
| 3/24/2026 | Listed for sale | $315,000+103.2%$229/sqft |
Source: Owner Report a problem | ||
| 9/11/2011 | Listing removed | $155,000$112/sqft |
Source: Alabama Realty, LLC #216822 Report a problem | ||
| 5/27/2011 | Price change | $155,000-2.5%$112/sqft |
Source: Alabama Realty, LLC #216822 Report a problem | ||
| 10/9/2010 | Price change | $159,000-6.4%$115/sqft |
Source: Alabama Realty, LLC #216822 Report a problem | ||
| 3/13/2010 | Listed for sale | $169,900+8.1%$123/sqft |
Source: Visual Tour #207696 Report a problem | ||
| 4/22/2008 | Sold | $157,150+40.3%$114/sqft |
Source: Public Record Report a problem | ||
| 12/13/2004 | Sold | $112,000$81/sqft |
Source: Public Record Report a problem | ||
Public tax history
| Year | Property taxes | Tax assessment |
|---|---|---|
| 2025 | $764 +5.4% | $13,080 +5% |
| 2024 | $724 +0.9% | $12,460 +0.8% |
| 2023 | $718 +2.9% | $12,360 +2.7% |
| 2022 | $698 +2% | $12,040 +1.9% |
| 2021 | $684 | $11,820 |
| 2020 | $684 | $11,820 |
| 2019 | $684 -1.4% | $11,820 |
| 2018 | $694 +1.5% | $11,820 |
| 2017 | $684 | $11,820 -4.5% |
| 2016 | $684 -11.4% | $12,380 -3.7% |
| 2013 | $771 -6.6% | $12,860 -8.5% |
| 2010 | $826 | $14,060 |
Find assessor info on the county website
Monthly payment
Est. payment
Payment breakdown
Explore the cost of this home by adjusting the details. Changes won't be saved.Climate risks
Neighborhood: Hannon Park
Nearby schools
Schools provided by the listing agent
- Elementary: Leinkauf
- Middle: Calloway Smith
- High: Murphy
Source: GCMLS. This data may not be complete. We recommend contacting the local school district to confirm school assignments for this home.

Similar homes
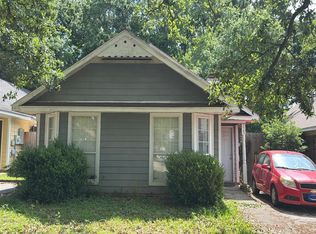
- $--3 bd2 ba1.2k sqft1749 Snowmass Ct, Mobile, AL 36609Auction
 Auction.com 2
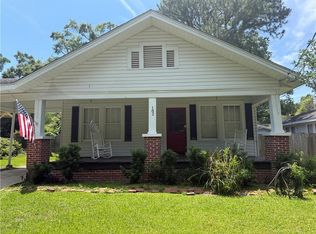
 - $239,9003 bd2 ba1.4k sqft182 Williams St, Mobile, AL 36606For Sale
 MLS ID #7776708, Kelly Cummings, eXp The Cummings Company LLC. GCMLS
 - $310,0003 bd2 ba1.6k sqft111 S Fulton St, Mobile, AL 36606For Sale By Owner

- $--2 bd1 ba1.7k sqft156 Williams St, Mobile, AL 36606Auction
 Auction.com 2
