This is a beautiful, renovated home — move-in ready with custom amenities and situated on a large corner lot in the Banneker Subdivision. Featuring a spacious split floor plan with trey ceilings, a breakfast bar, and inviting living spaces throughout, this home offers both comfort and functionality. Enjoy entertaining family and friends with plenty of room to gather, inside and out, while making lasting memories in this beautiful home. Buyer responsible for verifying all measurements and relevant details.
Active
$259,900
871 Banneker Ct, Mobile, AL 36617
3beds
1,685sqft
Single Family Residence, Residential
Built in 2002
9,870 Square Feet Lot
$-- Zestimate®
$154/sqft
$-- HOA
What's special
Beautiful renovated homeLarge corner lotTrey ceilingsCustom amenitiesSpacious split floor planBreakfast barInviting living spaces
- 158 days
- 312
- 28
Zillow last checked:
Listing updated:
Listed by:
Kym Trest 251-377-8008,
Roberts Brothers TREC
Source: GCMLS,MLS#: 7766461
Facts & features
Interior
Bedrooms & bathrooms
- Bedrooms: 3
- Bathrooms: 2
- Full bathrooms: 2
Heating
- Central
Cooling
- Central Air
Appliances
- Included: Dishwasher, Electric Range, Refrigerator
- Laundry: Laundry Room
Features
- Other
- Flooring: Ceramic Tile, Vinyl
- Basement: None
- Has fireplace: Yes
- Fireplace features: Gas Log
Interior area
- Total structure area: 1,685
- Total interior livable area: 1,685 sqft
Video & virtual tour
Property
Parking
- Total spaces: 2
- Parking features: Attached, Driveway, Garage
- Attached garage spaces: 2
- Has uncovered spaces: Yes
Accessibility
- Accessibility features: None
Features
- Levels: One
- Patio & porch: Front Porch, Patio
- Exterior features: Other
- Pool features: None
- Spa features: None
- Fencing: None
- Has view: Yes
- View description: Other
- Waterfront features: None
Lot
- Size: 9,870 Square Feet
- Dimensions: 22 x 52 x 118 x 93 x 93 x 20
- Features: Corner Lot
Details
- Additional structures: None
- Parcel number: 2902440024318001
Construction
Type & style
- Home type: SingleFamily
- Architectural style: Traditional
- Property subtype: Single Family Residence, Residential
Materials
- Brick
- Foundation: Slab
- Roof: Shingle
Condition
- Year built: 2002
Utilities & green energy
- Electric: 110 Volts
- Sewer: Other
- Water: Public
- Utilities for property: Electricity Available, Natural Gas Available, Phone Available, Water Available
Green energy
- Energy efficient items: None
Community & HOA
Community
- Features: None
- Subdivision: Banneker
Location
- Region: Mobile
Financial & listing details
- Price per square foot: $154/sqft
- Tax assessed value: $114,300
- Annual tax amount: $1,452
- Date on market: 5/7/2026
- Electric utility on property: Yes
- Road surface type: Asphalt
Estimated market value
Not available
Estimated sales range
Not available
$1,631/mo
Price history
| Date | Event | Price |
|---|---|---|
| 8/12/2026 | Listed for sale | $259,900$154/sqft |
Source:  GCMLS #7766461 Report a problem GCMLS #7766461 Report a problem | ||
| 5/14/2026 | Pending sale | $259,900$154/sqft |
Source:  Baldwin Realtors #396223 Report a problem Baldwin Realtors #396223 Report a problem | ||
| 5/7/2026 | Listed for sale | $259,900+126%$154/sqft |
Source: GCMLS #7766461 Report a problem | ||
| 12/27/2021 | Sold | $115,000+12.7%$68/sqft |
Source: Public Record Report a problem | ||
| 5/15/2003 | Sold | $102,000$61/sqft |
Source: Public Record Report a problem | ||
Public tax history
| Year | Property taxes | Tax assessment |
|---|---|---|
| 2025 | $1,452 -2.4% | $22,860 -2.4% |
| 2024 | $1,487 +4.9% | $23,420 +4.9% |
| 2023 | $1,417 -2.3% | $22,320 -2.3% |
| 2022 | $1,450 -2.6% | $22,840 -2.6% |
| 2021 | $1,490 | $23,460 +96.2% |
| 2020 | -- | $11,960 -3.9% |
| 2019 | -- | $12,440 -1% |
| 2018 | -- | $12,560 -3.1% |
| 2017 | $756 | $12,960 -1.1% |
| 2016 | $756 | $13,100 +9.3% |
| 2013 | -- | $11,980 -3.5% |
| 2010 | $722 | $12,420 |
Find assessor info on the county website
Monthly payment
Est. payment
Payment breakdown
Explore the cost of this home by adjusting the details. Changes won't be saved.Climate risks
Neighborhood: Oakleigh
Similar homes
- $184,0003 bd2 ba1.3k sqft900 Summerville St, Mobile, AL 36617For Sale
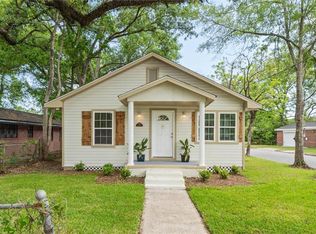 MLS ID #7756039, Lolita Elkartabani, Roberts Brothers West. GCMLS
 - $265,0003 bd2 ba1.4k sqft160 Westwood St, Mobile, AL 36606For Sale
 MLS ID #7727333, Jessica Mott, Elite Real Estate Solutions, LLC. GCMLS
 - $245,0003 bd2 ba1.4k sqft1254 Forest Glen Dr W, Mobile, AL 36618For Sale
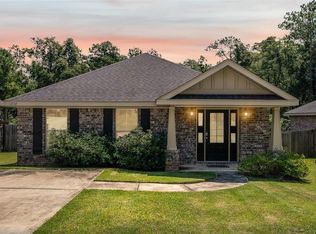 MLS ID #7800737, Ellen Ginn, Roberts Brothers, Inc Malbis. GCMLS
 - $289,0003 bd2 ba2.1k sqft101 Overhill Rd, Mobile, AL 36608For Sale
 MLS ID #7814876, Kristen Compretta, Keller Williams Mobile. GCMLS
