Beautifully renovated and full of charm? This home is ready for you to make it your own! Featuring 3 spacious bedrooms and 2 full bathrooms, every detail has been thoughtfully updated. Enjoy peace of mind with a brand-new roof, new HVAC system, updated flooring, and a completely remodeled kitchen and brand-new appliances. The home also offers a large laundry area for added convenience. Ideally located just minutes from USA Hospital, you'll have easy access to everything you need. Move-in ready! just bring your belongings and start enjoying your new home!
Active
Price cut: $5K (8/15)
$184,000
900 Summerville St, Mobile, AL 36617
3beds
1,326sqft
Single Family Residence, Residential
Built in 1972
3,990 Square Feet Lot
$181,000 Zestimate®
$139/sqft
$-- HOA
What's special
Brand-new roofNew hvac systemUpdated flooringBrand-new appliancesCompletely remodeled kitchenLarge laundry area
- 174 days
- 480
- 34
Zillow last checked:
Listing updated:
Listed by:
Lolita Elkartabani 251-725-2000,
Roberts Brothers West
Source: GCMLS,MLS#: 7756039
Facts & features
Interior
Bedrooms & bathrooms
- Bedrooms: 3
- Bathrooms: 2
- Full bathrooms: 2
Heating
- Central
Cooling
- Central Air
Appliances
- Included: Dishwasher, Electric Range, Gas Water Heater, Refrigerator
- Laundry: Laundry Room
Features
- Other
- Flooring: Carpet, Ceramic Tile
- Windows: None
- Basement: None
- Has fireplace: No
- Fireplace features: None
Interior area
- Total structure area: 1,326
- Total interior livable area: 1,326 sqft
Video & virtual tour
Property
Parking
- Total spaces: 2
- Parking features: Driveway
- Has uncovered spaces: Yes
Accessibility
- Accessibility features: None
Features
- Levels: One
- Patio & porch: Front Porch
- Exterior features: None
- Pool features: None
- Spa features: None
- Fencing: Fenced
- Has view: Yes
- View description: Other
- Waterfront features: None
Lot
- Size: 3,990 Square Feet
- Dimensions: 42 x 92 x 42 x 101
- Features: Back Yard
Details
- Additional structures: None
- Parcel number: 2902440024096
Construction
Type & style
- Home type: SingleFamily
- Architectural style: Cottage
- Property subtype: Single Family Residence, Residential
Materials
- Vinyl Siding
- Foundation: None
- Roof: Shingle
Condition
- Year built: 1972
Utilities & green energy
- Electric: 110 Volts
- Sewer: Public Sewer
- Water: Public
- Utilities for property: Sewer Available, Water Available
Green energy
- Energy efficient items: None
Community & HOA
Community
- Features: None
- Subdivision: Toulminville Heights
Location
- Region: Mobile
Financial & listing details
- Price per square foot: $139/sqft
- Tax assessed value: $30,500
- Annual tax amount: $387
- Date on market: 4/20/2026
- Road surface type: Asphalt
Estimated market value
$181,000
$172,000 - $190,000
$1,254/mo
Price history
| Date | Event | Price |
|---|---|---|
| 8/15/2026 | Price change | $184,000-2.6%$139/sqft |
Source:  GCMLS #7756039 Report a problem GCMLS #7756039 Report a problem | ||
| 6/1/2026 | Price change | $189,000-5%$143/sqft |
Source: GCMLS #7756039 Report a problem | ||
| 4/20/2026 | Listed for sale | $199,000+712.2%$150/sqft |
Source: GCMLS #7756039 Report a problem | ||
| 10/18/2023 | Listed for sale | $24,500$18/sqft |
Source: GCMLS #7291368 Report a problem | ||
Public tax history
| Year | Property taxes | Tax assessment |
|---|---|---|
| 2025 | $387 | $6,100 |
| 2024 | $387 +6.6% | $6,100 +6.6% |
| 2023 | $363 | $5,720 |
| 2022 | $363 | $5,720 |
| 2021 | $363 | $5,720 |
| 2020 | $363 +0.7% | $5,720 +0.7% |
| 2019 | $361 -2.7% | $5,680 |
| 2018 | $371 +2.8% | $5,680 |
| 2017 | $361 | $5,680 -6.9% |
| 2016 | $361 -6.9% | $6,100 +4.1% |
| 2013 | $387 | $5,860 |
Find assessor info on the county website
Monthly payment
Est. payment
Payment breakdown
Explore the cost of this home by adjusting the details. Changes won't be saved.Climate risks
Neighborhood: Oakleigh
Nearby schools
Schools provided by the listing agent
- Elementary: Holloway
- Middle: Booker T Washington
- High: John L Leflore
Source: GCMLS. This data may not be complete. We recommend contacting the local school district to confirm school assignments for this home.
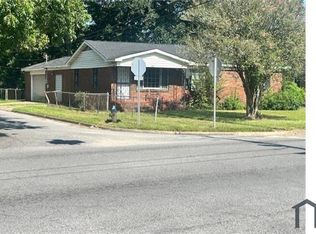
Similar homes
- $259,9003 bd2 ba1.6k sqft871 Banneker Ct, Mobile, AL 36617For Sale
 MLS ID #7766461, Kym Trest, Roberts Brothers TREC. GCMLS
 - $185,0004 bd2 ba1.3k sqft902 Memory Ln, Mobile, AL 36608For Sale
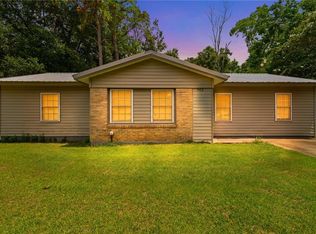 MLS ID #7811731, Alex Flowers, IXL Real Estate LLC. GCMLS
 - $174,9003 bd2 ba1.5k sqft357 Durande Dr, Mobile, AL 36606For Sale
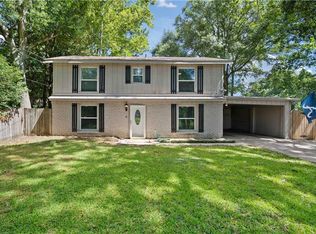 MLS ID #7809126, Ryann Lee, Keller Williams Mobile. GCMLS
 - $149,9002 bd1 ba1k sqft523 Helveston St, Mobile, AL 36617For Sale
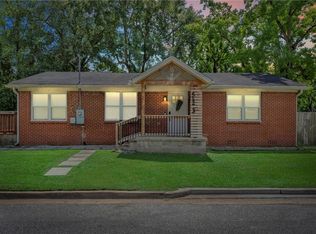 MLS ID #7828298, Jeanice Durgin, JayCo Real Estate LLC. GCMLS
