Welcome home to this spacious 3-bedroom, 2-bath home offering over 1,500 square feet and a comfortable split floor plan. Step inside to a welcoming living room featuring a brick fireplace, with the kitchen overlooking the main living space, creating an open and connected feel. The primary suite offers generous storage with a walk-in closet plus an additional closet. Two additional spacious bedrooms are located on the opposite side of the home, providing a functional split-bedroom layout. Recent updates include recessed lighting, granite countertops, carpet, and new interior doors. Outside, you’ll find a nice-sized, fully fenced backyard with plenty of space for outdoor entertaining, gardening, or relaxing. Conveniently located just minutes from the University of Mobile with no HOA. With its spacious layout, recent updates, fenced backyard, and convenient location, this home is ready for its next owner! Buyer and buyer’s agent to verify all information deemed important. All measurements and information are approximate and not guaranteed by the seller or listing broker.
Active
$211,000
5225 Wilhelm Dr, Mobile, AL 36618
3beds
1,512sqft
Single Family Residence, Residential
Built in 1977
0.31 Acres Lot
$211,100 Zestimate®
$140/sqft
$-- HOA
What's special
Two additional spacious bedroomsNice-sized fully fenced backyardBrick fireplaceWalk-in closetFunctional split-bedroom layoutOpen and connected feelComfortable split floor plan
- 47 days
- 310
- 29
Zillow last checked:
Listing updated:
Listed by:
Latisha Grant 251-786-1636,
IXL Real Estate North
Source: GCMLS,MLS#: 7826968
Facts & features
Interior
Bedrooms & bathrooms
- Bedrooms: 3
- Bathrooms: 2
- Full bathrooms: 2
Heating
- Central
Cooling
- Ceiling Fan(s), Central Air
Appliances
- Included: Dishwasher, Electric Cooktop, Electric Oven, Electric Range
- Laundry: Laundry Room
Features
- Double Vanity, Entrance Foyer
- Flooring: Carpet, Ceramic Tile
- Windows: None
- Basement: None
- Has fireplace: Yes
Interior area
- Total structure area: 1,512
- Total interior livable area: 1,512 sqft
Video & virtual tour
Property
Parking
- Parking features: Driveway
- Has uncovered spaces: Yes
Accessibility
- Accessibility features: None
Features
- Levels: One
- Patio & porch: Front Porch, Rear Porch
- Exterior features: None
- Pool features: None
- Spa features: None
- Fencing: Back Yard
- Has view: Yes
- View description: Other
- Waterfront features: None
Lot
- Size: 0.31 Acres
- Features: Back Yard, Front Yard
Details
- Additional structures: None
- Parcel number: 2802031000040
- Special conditions: Other
Construction
Type & style
- Home type: SingleFamily
- Architectural style: Ranch
- Property subtype: Single Family Residence, Residential
Materials
- Foundation: Slab
- Roof: Other
Condition
- Year built: 1977
Utilities & green energy
- Electric: None
- Sewer: Public Sewer
- Water: Public
- Utilities for property: Cable Available, Electricity Available, Phone Available, Sewer Available, Water Available
Green energy
- Energy efficient items: None
Community & HOA
Community
- Features: None
- Subdivision: Lebaron Woods
Location
- Region: Mobile
Financial & listing details
- Price per square foot: $140/sqft
- Tax assessed value: $123,800
- Annual tax amount: $786
- Date on market: 8/27/2026
- Electric utility on property: Yes
- Road surface type: Concrete
Estimated market value
$211,100
$201,000 - $222,000
$1,590/mo
Price history
| Date | Event | Price |
|---|---|---|
| 9/17/2026 | Listed for sale | $211,000$140/sqft |
Source:  GCMLS #7826968 Report a problem GCMLS #7826968 Report a problem | ||
| 9/9/2026 | Pending sale | $211,000$140/sqft |
Source: GCMLS #7826968 Report a problem | ||
| 8/27/2026 | Listed for sale | $211,000+8.2%$140/sqft |
Source: GCMLS #7826968 Report a problem | ||
| 12/31/2024 | Sold | $195,000$129/sqft |
Source:  Baldwin Realtors #370810 Report a problem Baldwin Realtors #370810 Report a problem | ||
| 11/25/2024 | Pending sale | $195,000$129/sqft |
Source: GCMLS #7484910 Report a problem | ||
| 11/21/2024 | Listed for sale | $195,000$129/sqft |
Source: GCMLS #7484910 Report a problem | ||
Public tax history
| Year | Property taxes | Tax assessment |
|---|---|---|
| 2025 | $786 -48% | $12,380 -48% |
| 2024 | $1,513 +24.8% | $23,820 +24.8% |
| 2023 | $1,212 +9.7% | $19,080 +9.7% |
| 2022 | $1,105 | $17,400 |
| 2021 | $1,105 -0.1% | $17,400 -0.1% |
| 2020 | $1,106 -0.8% | $17,420 -0.8% |
| 2019 | $1,115 -0.9% | $17,560 +6% |
| 2018 | $1,125 +11.6% | $16,560 +4.3% |
| 2017 | $1,008 | $15,880 +1.8% |
| 2016 | $1,008 -3.2% | $15,600 -2.7% |
| 2013 | $1,041 | $16,040 |
Find assessor info on the county website
Monthly payment
Est. payment
Payment breakdown
Explore the cost of this home by adjusting the details. Changes won't be saved.Climate risks
Neighborhood: Forest Highland

Similar homes
- $189,2004 bd2 ba1.2k sqft5328 Colonial Oaks Dr N, Mobile, AL 36618Auction
 MLS ID #7778795, Lisa Larkin, IXL Real Estate-Eastern Shore. GCMLS
 - $180,0003 bd2 ba1.3k sqft1821 Princeton Woods Dr W, Mobile, AL 36618For Sale
 MLS ID #7848420, Andrea Thornton-Sullivan, Wellhouse Real Estate West LLC. GCMLS
 - $219,9003 bd3 ba1.8k sqft1151 Ridgewood Dr, Mobile, AL 36608For Sale
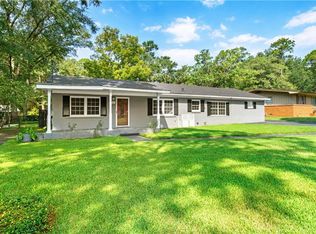 MLS ID #7829845, Pamela Jackson, Exit Allstar Realty. GCMLS
 - $209,2193 bd2 ba1.6k sqft3009 Palomino Dr E, Mobile, AL 36693For Sale
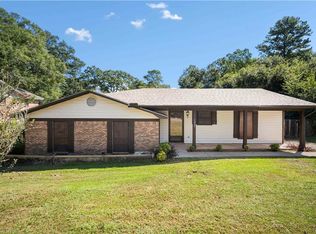 MLS ID #7850356, Lindsay Grandquest, Wellhouse Real Estate West LLC. GCMLS
