*OPEN HOUSE: SUNDAY, AUG 2nd, 1PM - 3PM* Welcome to 1772 Woodmont Drive in the heart of Semmes' Woodland Hills. Zoned for Allentown Elementary, Semmes Middle, and Mary G Montgomery High, and located in a USDA-eligible area that can mean 100% financing for qualified buyers. From the moment you step inside, you'll appreciate the bright, open floor plan featuring soaring vaulted ceilings, abundant natural light, and a cozy fireplace that creates a warm and inviting gathering space. The spacious kitchen is designed with both functionality and entertaining in mind, offering a convenient breakfast bar, ample cabinet storage, and an open view of the main living area so you can stay connected with family and guests. Whether you're preparing everyday meals or hosting friends, this layout is sure to impress. The private primary suite serves as a relaxing retreat with an elegant tray ceiling, double vanity, step-in shower, and a generous walk-in closet. Two additional bedrooms provide flexibility for family, guests, a home office, or hobby space. Out back, an open yard and patio give little ones and pets room to play, with an established rose garden just off the patio. Made for low upkeep: no carpet, a newer roof (2019), and windows updated in 2024. And for real peace of mind, a one-year Home Warranty is included for the new owner. Schedule your private showing today!
Active
Price cut: $5K (8/24)
$225,000
1772 Woodmont Dr, Semmes, AL 36575
3beds
1,460sqft
Single Family Residence, Residential
Built in 2000
0.27 Acres Lot
$225,100 Zestimate®
$154/sqft
$10/mo HOA
What's special
Two additional bedroomsCozy fireplaceAmple cabinet storageConvenient breakfast barDouble vanityStep-in showerSpacious kitchen
- 43 days
- 493
- 33
Likely to sell faster than
Zillow last checked:
Listing updated:
Listed by:
Alex Flowers 251-387-8917,
IXL Real Estate LLC
Source: GCMLS,MLS#: 7812682
Facts & features
Interior
Bedrooms & bathrooms
- Bedrooms: 3
- Bathrooms: 2
- Full bathrooms: 2
Heating
- Central
Cooling
- Ceiling Fan(s)
Appliances
- Included: Dishwasher, Electric Range, Gas Water Heater
- Laundry: Laundry Room
Features
- Entrance Foyer, Tray Ceiling(s), Walk-In Closet(s)
- Flooring: Ceramic Tile, Vinyl
- Basement: None
- Has fireplace: Yes
- Fireplace features: Family Room, Gas Log
Interior area
- Total structure area: 1,460
- Total interior livable area: 1,460 sqft
Video & virtual tour
Property
Parking
- Parking features: Driveway
- Has uncovered spaces: Yes
Accessibility
- Accessibility features: None
Features
- Levels: One
- Patio & porch: Front Porch, Patio, Rear Porch
- Exterior features: None
- Pool features: None
- Spa features: None
- Fencing: None
- Has view: Yes
- View description: Trees/Woods
- Waterfront features: None
Lot
- Size: 0.27 Acres
- Features: Back Yard, Front Yard, Landscaped
Details
- Additional structures: None
- Parcel number: 2701010000024073
Construction
Type & style
- Home type: SingleFamily
- Architectural style: Traditional
- Property subtype: Single Family Residence, Residential
Materials
- Brick 3 Sided, Vinyl Siding
- Foundation: Slab
- Roof: Shingle
Condition
- Year built: 2000
Utilities & green energy
- Electric: 220 Volts
- Sewer: Public Sewer
- Water: Public
- Utilities for property: Cable Available, Electricity Available, Natural Gas Available, Sewer Available, Water Available
Green energy
- Energy efficient items: None
Community & HOA
Community
- Features: HOA, Near Schools, Near Shopping, Street Lights
- Subdivision: Woodland Hills
HOA
- Has HOA: Yes
- HOA fee: $125 annually
Location
- Region: Semmes
Financial & listing details
- Price per square foot: $154/sqft
- Tax assessed value: $153,800
- Annual tax amount: $1,492
- Date on market: 7/29/2026
- Electric utility on property: Yes
- Road surface type: Asphalt
Estimated market value
$225,100
$214,000 - $236,000
$1,670/mo
Price history
| Date | Event | Price |
|---|---|---|
| 8/24/2026 | Price change | $225,000-2.2%$154/sqft |
Source:  GCMLS #7812682 Report a problem GCMLS #7812682 Report a problem | ||
| 8/11/2026 | Price change | $230,000-2.1%$158/sqft |
Source: GCMLS #7812682 Report a problem | ||
| 7/29/2026 | Price change | $235,000+3.5%$161/sqft |
Source: GCMLS #7812682 Report a problem | ||
| 5/4/2026 | Price change | $227,000-1.3%$155/sqft |
Source: GCMLS #7704801 Report a problem | ||
| 4/17/2026 | Price change | $229,900-2.2%$157/sqft |
Source: GCMLS #7704801 Report a problem | ||
| 4/3/2026 | Price change | $235,000-0.8%$161/sqft |
Source: GCMLS #7704801 Report a problem | ||
| 3/16/2026 | Price change | $237,000-1.2%$162/sqft |
Source: GCMLS #7704801 Report a problem | ||
| 2/23/2026 | Price change | $239,9000%$164/sqft |
Source: GCMLS #7704801 Report a problem | ||
| 1/20/2026 | Listed for sale | $240,000+12.9%$164/sqft |
Source: GCMLS #7704801 Report a problem | ||
| 12/4/2024 | Sold | $212,500+8.9%$146/sqft |
Source: Public Record Report a problem | ||
| 10/30/2024 | Pending sale | $195,215$134/sqft |
Source:  RE/Max of Alabama #7445670 Report a problem RE/Max of Alabama #7445670 Report a problem | ||
| 10/22/2024 | Listed for sale | $195,215$134/sqft |
Source: GCMLS #7445670 Report a problem | ||
| 10/11/2024 | Pending sale | $195,215$134/sqft |
Source: RE/Max of Alabama #7445670 Report a problem | ||
| 9/20/2024 | Price change | $195,215-2.5%$134/sqft |
Source: GCMLS #7445670 Report a problem | ||
| 9/12/2024 | Price change | $200,220-7%$137/sqft |
Source: GCMLS #7445670 Report a problem | ||
| 8/27/2024 | Listed for sale | $215,235-8.4%$147/sqft |
Source: GCMLS #7445670 Report a problem | ||
| 8/20/2024 | Listing removed | -- |
Source: GCMLS #7437744 Report a problem | ||
| 8/15/2024 | Listed for sale | $234,900+2.1%$161/sqft |
Source: GCMLS #7437744 Report a problem | ||
| 8/1/2024 | Listing removed | -- |
Source: GCMLS #7413877 Report a problem | ||
| 7/2/2024 | Listed for sale | $230,000$158/sqft |
Source:  Baldwin Realtors #364526 Report a problem Baldwin Realtors #364526 Report a problem | ||
| 6/27/2024 | Listing removed | -- |
Source: GCMLS #7405544 Report a problem | ||
| 6/20/2024 | Listed for rent | $1,850-2.6%$1/sqft |
Source: GCMLS #7405544 Report a problem | ||
| 5/15/2024 | Listing removed | -- |
Source: Baldwin Realtors #361016 Report a problem | ||
| 5/14/2024 | Listing removed | -- |
Source: GCMLS #7314835 Report a problem | ||
| 5/8/2024 | Listed for rent | $1,900$1/sqft |
Source: Baldwin Realtors #361016 Report a problem | ||
| 5/8/2024 | Listing removed | -- |
Source: GCMLS #7370268 Report a problem | ||
Public tax history
| Year | Property taxes | Tax assessment |
|---|---|---|
| 2025 | $1,492 +2.1% | $30,760 +2.1% |
| 2024 | $1,461 | $30,120 +93.8% |
| 2023 | -- | $15,540 +14.6% |
| 2022 | -- | $13,560 +7.4% |
| 2021 | -- | $12,620 -0.5% |
| 2020 | -- | $12,680 +6.2% |
| 2019 | -- | $11,940 +0.5% |
| 2018 | -- | $11,880 +1.5% |
| 2017 | -- | $11,700 +2.3% |
| 2016 | -- | $11,440 -0.7% |
| 2013 | -- | $11,520 -9.4% |
| 2010 | -- | $12,720 |
| 2003 | -- | -- |
| 2002 | -- | -- |
| 2001 | -- | -- |
Find assessor info on the county website
Monthly payment
Est. payment
Payment breakdown
Explore the cost of this home by adjusting the details. Changes won't be saved.Climate risks
Neighborhood: 36575
Nearby schools
Schools provided by the listing agent
- Elementary: Allentown
- Middle: Semmes
- High: Mary G Montgomery
Source: GCMLS. This data may not be complete. We recommend contacting the local school district to confirm school assignments for this home.


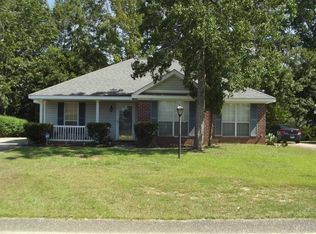

Similar homes
- $225,9003 bd2 ba1.5k sqft1802 Woodmont Dr, Semmes, AL 36575For Sale
 MLS ID #7818943, Deborah Lucas Robinson, Bellator Real Estate LLC Mobile. GCMLS
 - $274,9004 bd2 ba1.7k sqft8293 Woodbend Dr, Semmes, AL 36575For Sale
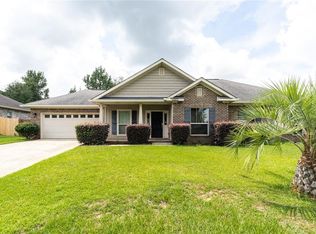 MLS ID #7829862, Melissa Babcock, Keller Williams Mobile. GCMLS
 - $189,9003 bd2 ba1.2k sqft3130 Schillinger Rd N, Semmes, AL 36575For Sale
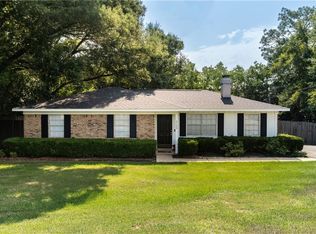 MLS ID #7815462, Sarah Nelson, Wellhouse Real Estate West LLC. GCMLS
 - $204,9003 bd2 ba1.3k sqft2871 Pinetucky Rd, Mobile, AL 36618For Sale
 MLS ID #7798466, Cynthia Byrd, Ty Irby Realty & Development. GCMLS
