Beautifully maintained and truly move-in ready, this 3-bedroom, 2-bath home in desirable Canterbury Heights has been lovingly cared for, and it shows. Fresh paint and updates to major systems, including the roof, HVAC and water heater, offer peace of mind from day one. The home features a spacious, flexible floor plan with a large living room, generous kitchen, walk-in pantry and an exceptional amount of closet and storage space throughout. The third bedroom is currently configured as a formal dining room, with conversion back to a bedroom underway; final conversion details and specifications may be negotiated as part of an acceptable offer. Outside, mature landscaping and a gorgeous oak tree frame a private, fenced backyard designed for relaxing and entertaining. Enjoy the inviting covered deck, intimate tiled patio, charming swing and additional storage shed. With three-bedroom flexibility, abundant storage, updated major systems and thoughtful care inside and out, this Canterbury Heights home offers comfort, character and value that's increasingly hard to find. Schedule your showing and come see how much this home has to offer.
Pending
$225,000
5104 Geoffrey Dr, Mobile, AL 36693
3beds
1,757sqft
Single Family Residence, Residential
Built in 1991
1 Acres Lot
$222,400 Zestimate®
$128/sqft
$-- HOA
What's special
Move-in readyBeautifully maintainedIntimate tiled patioCharming swingSpacious flexible floor planWalk-in pantryGorgeous oak tree
- 50 days
- 739
- 55
Zillow last checked:
Listing updated:
Listed by:
Hanna Rudzinsky 251-586-7786,
Eluxe Realty Group LLC
Source: GCMLS,MLS#: 7828989
Facts & features
Interior
Bedrooms & bathrooms
- Bedrooms: 3
- Bathrooms: 2
- Full bathrooms: 2
Heating
- Central
Cooling
- Central Air
Appliances
- Included: Dishwasher, Electric Oven, Electric Range, Microwave, Refrigerator
- Laundry: Laundry Room, Main Level
Features
- Walk-In Closet(s), Other
- Flooring: Carpet, Ceramic Tile
- Basement: None
- Has fireplace: No
- Fireplace features: None
Interior area
- Total structure area: 1,757
- Total interior livable area: 1,757 sqft
Video & virtual tour
Property
Parking
- Total spaces: 2
- Parking features: Carport, Covered, Driveway
- Carport spaces: 2
- Has uncovered spaces: Yes
Accessibility
- Accessibility features: None
Features
- Levels: One
- Patio & porch: Covered, Deck, Front Porch, Patio, Rear Porch, Side Porch
- Exterior features: Private Yard, Rain Gutters, Storage
- Pool features: None
- Spa features: None
- Fencing: Back Yard,Chain Link,Privacy
- Has view: Yes
- Waterfront features: None
Lot
- Size: 1 Acres
- Dimensions: x 109 x 143
- Features: Back Yard, Landscaped, Private, Other
Details
- Additional structures: Shed(s)
- Parcel number: 3302104001032
Construction
Type & style
- Home type: SingleFamily
- Architectural style: Traditional
- Property subtype: Single Family Residence, Residential
Materials
- Vinyl Siding
- Foundation: Slab
- Roof: Shingle
Condition
- Year built: 1991
Utilities & green energy
- Electric: Other
- Sewer: Public Sewer
- Water: Public
- Utilities for property: Electricity Available, Sewer Available, Water Available
Green energy
- Energy efficient items: None
Community & HOA
Community
- Features: None
- Subdivision: Canterbury Heights
Location
- Region: Mobile
Financial & listing details
- Price per square foot: $128/sqft
- Tax assessed value: $146,700
- Date on market: 8/27/2026
- Electric utility on property: Yes
- Road surface type: Asphalt
Estimated market value
$222,400
$211,000 - $234,000
$1,573/mo
Price history
| Date | Event | Price |
|---|---|---|
| 10/1/2026 | Pending sale | $225,000$128/sqft |
Source:  GCMLS #7828989 Report a problem GCMLS #7828989 Report a problem | ||
| 8/28/2026 | Listed for sale | $225,000+166%$128/sqft |
Source: GCMLS #7828989 Report a problem | ||
| 2/4/2000 | Sold | $84,600$48/sqft |
Source: Public Record Report a problem | ||
Public tax history
| Year | Property taxes | Tax assessment |
|---|---|---|
| 2025 | -- | $14,680 +5.8% |
| 2024 | -- | $13,880 +6.6% |
| 2023 | -- | $13,020 +17.5% |
| 2022 | -- | $11,080 +13.3% |
| 2021 | -- | $9,780 |
| 2020 | -- | $9,780 +4.3% |
| 2019 | -- | $9,380 |
| 2018 | -- | $9,380 |
| 2017 | -- | $9,380 -2.3% |
| 2016 | $506 -7.1% | $9,600 -5.7% |
| 2013 | $545 | $10,180 -4.9% |
| 2010 | -- | $10,700 +47% |
| 2003 | $395 | $7,280 |
| 2002 | $395 +21.5% | $7,280 +17.8% |
| 2001 | $325 -48.8% | $6,180 -49.9% |
| 2000 | $636 | $12,340 |
Find assessor info on the county website
Monthly payment
Est. payment
Payment breakdown
Explore the cost of this home by adjusting the details. Changes won't be saved.Climate risks
Neighborhood: Terrace Hills
Nearby schools
Schools provided by the listing agent
- Elementary: Olive J Dodge
- Middle: Burns
- High: Murphy
Source: GCMLS. This data may not be complete. We recommend contacting the local school district to confirm school assignments for this home.

Similar homes
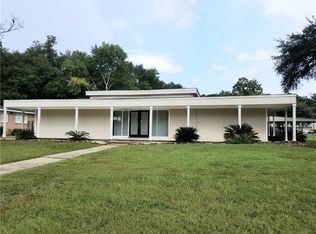
- $229,9003 bd2 ba1.5k sqft1421 Polaris Dr, Mobile, AL 36693For Sale
 MLS ID #7783114, Kym Trest, Roberts Brothers TREC. GCMLS
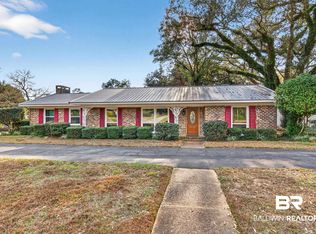
 - $219,0003 bd2 ba1.5k sqft3058 Longleaf Dr, Mobile, AL 36693For Sale
 MLS ID #7834963, Scott Williams, Real Broker LLC. GCMLS
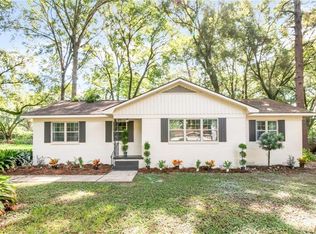
 - $209,2193 bd2 ba1.6k sqft3009 Palomino Dr E, Mobile, AL 36693For Sale
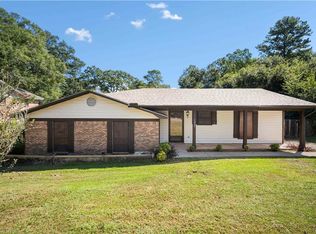 MLS ID #7850356, Lindsay Grandquest, Wellhouse Real Estate West LLC. GCMLS
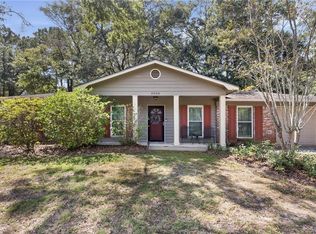
 - $249,0005 bd2 ba2.1k sqft3101 Grishilde Dr, Mobile, AL 36693For Sale
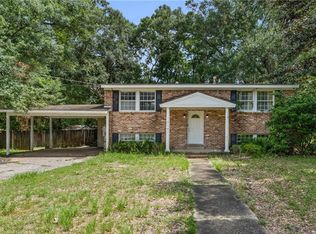 MLS ID #7818080, Lance Lawley, Roberts Brothers Eastern Shore. GCMLS
