Built by respected local builder Twilley Brothers and thoughtfully customized by the family who has called it home since day one, this well-maintained residence offers the craftsmanship, spaciousness, and practical details that are increasingly hard to find. From the moment you enter, the quality of the original construction is evident in the wide crown molding, tray ceilings, abundant windows, and generous room sizes throughout the home. Natural light fills the main living spaces, highlighting the warm, dark-toned wood-look laminate flooring that extends through the living areas and formal dining room, while durable travertine tile is found in the kitchen, laundry room, and bathrooms. The open formal dining room overlooks the living room, creating an inviting connection between the two spaces while providing convenient access to the kitchen. The kitchen features ample cabinetry in a rich wood tone that complements the flooring, generous counter space, and a convenient eat-in countertop that provides the perfect spot for casual meals or visiting with the cook. A separate laundry room is located just off the kitchen, with convenient access to the attached garage. The living room is anchored by a gas fireplace and features a beautiful tray ceiling, creating a comfortable space for both everyday living and entertaining. The spacious primary bedroom was enlarged from the original floor plan to accommodate a generously sized walk-in closet. The ensuite bath was part of the original design and features a double vanity, soaking tub, separate shower, and a separate lavatory. The additional space created when the bedroom was enlarged allowed the owners to add a linen closet within the lavatory area, making particularly good use of the home's custom-designed layout. Three additional bedrooms provide plenty of flexibility for family, guests, a home office, or hobbies, with all three offering ample space and generous closets. One secondary bedroom adds even more character with a vaulted ceiling. The second full bathroom is equally practical, featuring double vanities and a tub/shower combination. One of the home's most versatile spaces is the enclosed sunroom, complete with its own dedicated air-conditioning unit. Floor-to-ceiling windows bring the outdoors in and provide a wonderful view of the backyard, while the windows can be removed during cooler months to enjoy the fresh air. Just beyond the sunroom is an impressive 20' x 30' outdoor storage building, offering abundant room for lawn equipment, workshop projects, seasonal belongings, or recreational gear. The oversized 20' x 29' attached garage comfortably accommodates two vehicles while still leaving plenty of room for storage, tools, hobbies, or additional equipment. Additional features include a recently replaced interior HVAC system, a new smart thermostat with convenient phone-app control, and two separate attic access points with pull-down stairs. The property also has an irrigation system supplied by its own well. With only one family having owned the home since its construction, this property offers the rare combination of quality local construction, thoughtful customizations, generous storage, and comfortable living spaces designed to stand the test of time.
Active
$298,000
3820 Outley Dr, Mobile, AL 36693
4beds
2,028sqft
Single Family Residence, Residential
Built in 2001
0.26 Acres Lot
$293,100 Zestimate®
$147/sqft
$-- HOA
What's special
Generous room sizesAbundant windowsConvenient eat-in countertopWide crown moldingTray ceilings
- 13 days
- 1,528
- 177
Likely to sell faster than
Zillow last checked:
Listing updated:
Listed by:
Wendy Blanton 334-414-0479,
Lifestyle Realty
Source: GCMLS,MLS#: 7849565
Facts & features
Interior
Bedrooms & bathrooms
- Bedrooms: 4
- Bathrooms: 2
- Full bathrooms: 2
Heating
- Central
Cooling
- Central Air
Appliances
- Included: Dishwasher, Electric Cooktop, Electric Range, Microwave, Refrigerator
- Laundry: Laundry Room, Main Level
Features
- High Ceilings 9 ft Main, Tray Ceiling(s), Walk-In Closet(s)
- Flooring: Carpet
- Basement: None
- Has fireplace: Yes
- Fireplace features: Gas Log
Interior area
- Total structure area: 2,028
- Total interior livable area: 2,028 sqft
Video & virtual tour
Property
Parking
- Total spaces: 2
- Parking features: Garage, Garage Door Opener
- Garage spaces: 2
Accessibility
- Accessibility features: None
Features
- Levels: One
- Patio & porch: Glass Enclosed
- Exterior features: Private Yard
- Pool features: None
- Spa features: None
- Fencing: Back Yard
- Has view: Yes
- Waterfront features: None
Lot
- Size: 0.26 Acres
- Dimensions: 80 x 152 x 70 x 151
- Features: Back Yard, Front Yard, Landscaped
Details
- Additional structures: Shed(s)
- Parcel number: 3305152000063272
Construction
Type & style
- Home type: SingleFamily
- Architectural style: Traditional
- Property subtype: Single Family Residence, Residential
Materials
- Brick
- Foundation: Slab
- Roof: Shingle
Condition
- Year built: 2001
Utilities & green energy
- Electric: 110 Volts, 220 Volts
- Sewer: Public Sewer
- Water: Public
- Utilities for property: Natural Gas Available, Sewer Available, Underground Utilities, Water Available
Green energy
- Energy efficient items: None
Community & HOA
Community
- Features: None
- Subdivision: Vista Ridge
Location
- Region: Mobile
Financial & listing details
- Price per square foot: $147/sqft
- Tax assessed value: $257,700
- Annual tax amount: $1,570
- Date on market: 10/5/2026
- Road surface type: Asphalt
Estimated market value
$293,100
$278,000 - $308,000
$1,678/mo
Price history
| Date | Event | Price |
|---|---|---|
| 10/5/2026 | Listed for sale | $298,000$147/sqft |
Source:  GCMLS #7849565 Report a problem | ||
Public tax history
| Year | Property taxes | Tax assessment |
|---|---|---|
| 2025 | $1,570 -2.4% | $25,780 -2.3% |
| 2024 | $1,608 +5.9% | $26,380 +5.6% |
| 2023 | $1,519 +13.7% | $24,980 +13% |
| 2022 | $1,336 +4.7% | $22,100 +4.4% |
| 2021 | $1,277 -0.3% | $21,160 -0.3% |
| 2020 | $1,280 +0.8% | $21,220 +0.8% |
| 2019 | $1,270 -0.8% | $21,060 -2% |
| 2018 | $1,280 +3.8% | $21,480 +4.9% |
| 2017 | $1,233 | $20,480 +2.8% |
| 2016 | $1,233 +2% | $19,920 +0.1% |
| 2013 | $1,209 -8.5% | $19,900 -9% |
| 2010 | $1,321 +44.2% | $21,860 +41.2% |
| 2003 | $916 +2.6% | $15,480 +2.4% |
| 2002 | $893 | $15,120 |
Find assessor info on the county website
Monthly payment
Est. payment
Payment breakdown
Explore the cost of this home by adjusting the details. Changes won't be saved.Climate risks
Neighborhood: Canterbury
Nearby schools
Schools provided by the listing agent
- Elementary: Kate Shepard
- Middle: Burns
- High: Murphy
Source: GCMLS. This data may not be complete. We recommend contacting the local school district to confirm school assignments for this home.

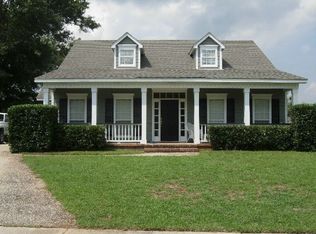
Similar homes
- $299,8004 bd3 ba2.7k sqft4167 Skywood Ln, Mobile, AL 36693For Sale
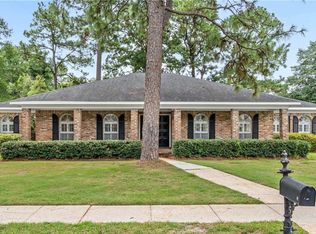 MLS ID #7819530, Chris King, Roberts Brothers TREC. GCMLS
- $299,9003 bd2 ba1.9k sqft6109 Lennox Pl, Mobile, AL 36693For Sale
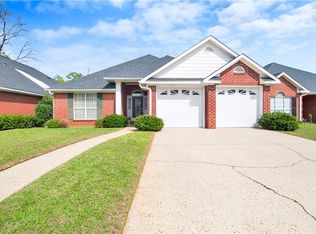 MLS ID #7739705, Donald Manning, RE/MAX Realty Professionals. GCMLS
- $239,2594 bd2 ba2k sqft6616 Gaslight Ln N, Mobile, AL 36695For Sale
 MLS ID #7855632, Jessica Smith, Exp Realty LLC. GCMLS
- $335,0003 bd2 ba2k sqft2467 Ashbury Pl, Mobile, AL 36693For Sale
 MLS ID #7848298, Kristi Hunter, Roberts Brothers West. GCMLS
