Welcome home to this attractive 3 bedroom 2 bath brick home, located in West Mobile with convenient access to the interstate, shopping, dining, and everyday amenities. This home offers a fully fenced backyard and patio for enjoying the space. Inside you will find stylish details throughout, including rich, hand-scraped dark wood flooring in the living room and dining room along with decorative archways for this space. The living room offers an elevated ceiling and a cozy wood-burning fireplace. The kitchen features crisp white painted cabinetry, oil-rubbed bronze hardware, stainless steel appliances, and beautiful granite countertops. The garage offers added convenience, easy access, and plenty of room. Come and see it today!
Active
$279,900
7469 Meadow Wood Dr, Mobile, AL 36619
3beds
1,832sqft
Single Family Residence, Residential
Built in 1994
0.35 Acres Lot
$-- Zestimate®
$153/sqft
$-- HOA
What's special
Cozy wood-burning fireplaceOil-rubbed bronze hardwareStainless steel appliancesDecorative archwaysBeautiful granite countertops
- 5 days
- 203
- 26
Likely to sell faster than
Zillow last checked:
Listing updated:
Listed by:
Amber Gray 251-656-1338,
RE/MAX By The Bay
Source: GCMLS,MLS#: 7865018
Facts & features
Interior
Bedrooms & bathrooms
- Bedrooms: 3
- Bathrooms: 2
- Full bathrooms: 2
Heating
- Central, Electric
Cooling
- Ceiling Fan(s), Central Air
Appliances
- Included: Dishwasher, Electric Cooktop, Electric Oven, Electric Range, Electric Water Heater, Microwave, Refrigerator
- Laundry: Main Level
Features
- Double Vanity, Entrance Foyer, High Ceilings 9 ft Main, Walk-In Closet(s)
- Flooring: Carpet, Ceramic Tile, Hardwood
- Basement: None
- Has fireplace: Yes
- Fireplace features: Living Room
Interior area
- Total structure area: 1,832
- Total interior livable area: 1,832 sqft
Video & virtual tour
Property
Parking
- Total spaces: 2
- Parking features: Covered, Driveway, Garage, Garage Faces Side, Kitchen Level, Level Driveway
- Garage spaces: 2
- Has uncovered spaces: Yes
Accessibility
- Accessibility features: None
Features
- Levels: One
- Patio & porch: Patio
- Exterior features: Private Yard
- Pool features: None
- Spa features: None
- Fencing: Back Yard,Privacy
- Has view: Yes
- View description: Other
- Waterfront features: None
Lot
- Size: 0.35 Acres
- Dimensions: 100 x 149
- Features: Back Yard, Front Yard, Landscaped
Details
- Additional structures: None
- Parcel number: 3304183000001059
Construction
Type & style
- Home type: SingleFamily
- Architectural style: Traditional
- Property subtype: Single Family Residence, Residential
Materials
- Brick Front
- Foundation: Slab
- Roof: Composition,Shingle
Condition
- Year built: 1994
Utilities & green energy
- Electric: 110 Volts, 220 Volts in Laundry
- Sewer: Septic Tank
- Water: Public
- Utilities for property: Cable Available, Electricity Available, Phone Available, Underground Utilities, Water Available
Green energy
- Energy efficient items: None
Community & HOA
Community
- Features: None
- Subdivision: The Meadows
HOA
- Has HOA: Yes
Location
- Region: Mobile
Financial & listing details
- Price per square foot: $153/sqft
- Tax assessed value: $268,800
- Annual tax amount: $505
- Date on market: 11/6/2026
- Electric utility on property: Yes
- Road surface type: Paved
Estimated market value
Not available
Estimated sales range
Not available
Not available
Price history
| Date | Event | Price |
|---|---|---|
| 11/6/2026 | Listed for sale | $279,900+23%$153/sqft |
Source:  GCMLS #7865018 Report a problem | ||
| 10/27/2021 | Sold | $227,500-0.7%$124/sqft |
Source:  Baldwin Realtors #320449 Report a problem | ||
| 9/25/2021 | Pending sale | $229,000$125/sqft |
Source: Baldwin Realtors #320449 Report a problem | ||
| 9/17/2021 | Listed for sale | $229,000+37.1%$125/sqft |
Source: GCMLS #657876 Report a problem | ||
| 11/28/2017 | Sold | $167,000-4.5%$91/sqft |
Source: Baldwin Realtors #257572 Report a problem | ||
| 8/23/2017 | Listed for sale | $174,900+12.3%$95/sqft |
Source: Bellator Real Estate & Dev Llc Midtown #603592 Report a problem | ||
| 8/29/2016 | Sold | $155,800-0.9%$85/sqft |
Source: Public Record Report a problem | ||
| 6/30/2016 | Price change | $157,165-3.5%$86/sqft |
Source: RE/MAX REALTY PROFESSIONALS #534247 Report a problem | ||
| 6/13/2016 | Listed for sale | $162,900$89/sqft |
Source: RE/MAX REALTY PROFESSIONALS #534247 Report a problem | ||
| 7/8/2015 | Listing removed | $162,900$89/sqft |
Source: BETTER HOMES AND GARDENS REAL ESTATE GENERATIONS #519104 Report a problem | ||
| 4/27/2015 | Listed for sale | $162,900-0.6%$89/sqft |
Source: BETTER HOMES AND GARDENS REAL ESTATE GENERATIONS #519104 Report a problem | ||
| 1/27/2012 | Listing removed | $163,900$89/sqft |
Source: RE/MAX Realty Professionals #231874 Report a problem | ||
| 10/23/2011 | Listed for sale | $163,900-8.9%$89/sqft |
Source: RE/MAX Realty Professionals #231874 Report a problem | ||
| 1/19/2009 | Listing removed | $179,900$98/sqft |
Source: TheDailyClassifieds.Com #179196 Report a problem | ||
| 12/15/2008 | Price change | $179,900-1.4%$98/sqft |
Source: TheDailyClassifieds.Com #179196 Report a problem | ||
| 8/2/2008 | Listed for sale | $182,500$100/sqft |
Source: TheDailyClassifieds.Com #179196 Report a problem | ||
Public tax history
| Year | Property taxes | Tax assessment |
|---|---|---|
| 2025 | $1,165 +7.4% | $25,400 +7% |
| 2024 | $1,084 +4.3% | $23,740 +4% |
| 2023 | $1,040 +49.7% | $22,820 +45.4% |
| 2022 | $694 +5.6% | $15,700 +5.1% |
| 2021 | $658 +1.2% | $14,940 +1.1% |
| 2020 | $650 +2.8% | $14,780 +2.5% |
| 2019 | $632 | $14,420 -1% |
| 2018 | $632 +6.2% | $14,560 +6.6% |
| 2017 | $596 | $13,660 -14% |
| 2016 | $596 -14.1% | $15,880 +2.2% |
| 2013 | $693 -7.1% | $15,540 -7.4% |
| 2010 | $747 +33.8% | $16,780 +37.5% |
| 2003 | $558 +6.4% | $12,200 |
| 2002 | $525 +14.9% | $12,200 +13% |
| 2001 | $457 +10.4% | $10,800 |
| 2000 | $414 | $10,800 |
Find assessor info on the county website
Monthly payment
Est. payment
Payment breakdown
Explore the cost of this home by adjusting the details. Changes won't be saved.Climate risks
Neighborhood: Travis
Nearby schools
Schools provided by the listing agent
- Elementary: Meadowlake
- Middle: Burns
- High: WP Davidson
Source: GCMLS. This data may not be complete. We recommend contacting the local school district to confirm school assignments for this home.
Similar homes
- $289,9003 bd2 ba2.5k sqft3300 Zephyr Dr, Mobile, AL 36695For Sale
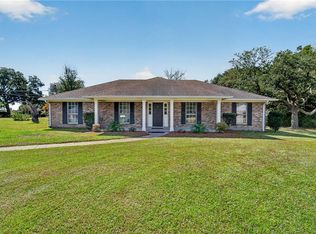 MLS ID #7866245, Jessica Wright, Wellhouse Real Estate LLC - Mobile. GCMLS
- $240,0003 bd2 ba2.3k sqft4350 Tara Dr W, Mobile, AL 36619For Sale
 MLS ID #7746259, Bobby Boudreaux, Azalea Real Estate Agency. GCMLS
- $282,0003 bd2 ba2.1k sqft7541 Creekwood Dr, Mobile, AL 36695For Sale
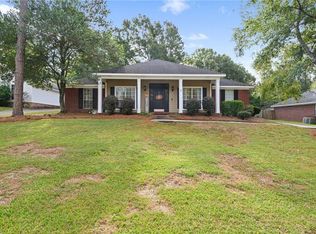 MLS ID #7862320, Ashley Lambert, Wellhouse Real Estate West LLC. GCMLS
- $198,5003 bd2 ba1k sqft7413 Wigfield Ct, Mobile, AL 36619For Sale
 MLS ID #7867032, Don Foster, Cooper & Co Inc.. GCMLS
