Welcome home to this beautiful all-brick home in the desirable Carrington North neighborhood of West Mobile! Featuring 3 bedrooms, 2 bathrooms, and a convenient split-bedroom floor plan, this home offers a wonderful blend of comfort, functionality, and style. Engineered hardwood flooring flows throughout the living spaces and bedrooms, meaning no carpet anywhere! The spacious bedrooms provide plenty of room to relax, while the fabulous primary suite is a true retreat, complete with elegant tray ceilings, two large walk-in closets, and a walk-in shower featuring a built-in bench seat. Enjoy the convenience of a two-car garage and the peace of mind that comes with a roof installed in 2021 and a new Carrier HVAC system installed in September 2026. If you're looking for a well-appointed home in West Mobile with beautiful flooring, a thoughtfully designed layout, and a spacious primary suite, this one is a must-see!
Active
$266,900
8391 Jeptha Ct, Mobile, AL 36695
3beds
1,511sqft
Single Family Residence, Residential
Built in 2002
9,165 Square Feet Lot
$265,100 Zestimate®
$177/sqft
$-- HOA
What's special
Two-car garageSpacious bedroomsFabulous primary suiteTwo large walk-in closetsConvenient split-bedroom floor planThoughtfully designed layoutAll-brick home
- 5 days
- 327
- 33
Likely to sell faster than
Zillow last checked:
Listing updated:
Listed by:
Elizabeth Dover 251-327-9669,
Bellator Real Estate, LLC
Source: GCMLS,MLS#: 7855418
Facts & features
Interior
Bedrooms & bathrooms
- Bedrooms: 3
- Bathrooms: 2
- Full bathrooms: 2
Heating
- Central, Electric, Heat Pump
Cooling
- Ceiling Fan(s), Central Air, Heat Pump
Appliances
- Included: Dishwasher, Electric Oven, Electric Range, Electric Water Heater, Refrigerator, Self Cleaning Oven
- Laundry: Laundry Room, Main Level, Mud Room
Features
- Cathedral Ceiling(s), Double Vanity, High Ceilings 10 ft Main, High Speed Internet, His and Hers Closets, Tray Ceiling(s), Walk-In Closet(s)
- Flooring: Ceramic Tile, Hardwood, Vinyl
- Basement: None
- Has fireplace: No
- Fireplace features: None
Interior area
- Total structure area: 1,511
- Total interior livable area: 1,511 sqft
Video & virtual tour
Property
Parking
- Total spaces: 6
- Parking features: Attached, Driveway, Garage, Garage Door Opener, Garage Faces Front
- Attached garage spaces: 2
- Has uncovered spaces: Yes
Accessibility
- Accessibility features: Accessible Kitchen
Features
- Levels: One
- Patio & porch: Front Porch, Patio, Rear Porch
- Exterior features: Private Yard, Rain Gutters
- Pool features: None
- Spa features: None
- Fencing: Back Yard,Fenced,Privacy,Wood
- Has view: Yes
- View description: Other
- Waterfront features: None
Lot
- Size: 9,165 Square Feet
- Dimensions: 65 x 137 x 65 x 144
- Features: Back Yard, Cul-De-Sac, Front Yard, Landscaped
Details
- Additional structures: None
- Parcel number: 2707363000046119
Construction
Type & style
- Home type: SingleFamily
- Architectural style: Traditional
- Property subtype: Single Family Residence, Residential
Materials
- Brick, Vinyl Siding
- Foundation: Slab
- Roof: Ridge Vents,Shingle
Condition
- Year built: 2002
Utilities & green energy
- Electric: 110 Volts, 220 Volts, 220 Volts in Garage
- Sewer: Public Sewer
- Water: Public
- Utilities for property: Cable Available, Electricity Available, Phone Available, Sewer Available, Underground Utilities, Water Available
Green energy
- Energy efficient items: Doors, HVAC, Thermostat, Windows
Community & HOA
Community
- Features: HOA, Near Schools, Near Shopping, Park, Playground, Sidewalks, Street Lights
- Subdivision: Carrington North
HOA
- Has HOA: Yes
Location
- Region: Mobile
Financial & listing details
- Price per square foot: $177/sqft
- Tax assessed value: $198,400
- Annual tax amount: $792
- Date on market: 11/2/2026
- Electric utility on property: Yes
- Road surface type: Concrete, Paved
Estimated market value
$265,100
$252,000 - $278,000
$1,774/mo
Price history
| Date | Event | Price |
|---|---|---|
| 11/2/2026 | Listed for sale | $266,900+5.9%$177/sqft |
Source:  Baldwin Realtors #412143 Report a problem | ||
| 12/31/2025 | Sold | $252,000+2.9%$167/sqft |
Source: Public Record Report a problem | ||
| 12/8/2025 | Pending sale | $245,000$162/sqft |
Source:  GCMLS #7681545 Report a problem | ||
| 11/14/2025 | Listed for sale | $245,000+17.8%$162/sqft |
Source: GCMLS #7681545 Report a problem | ||
| 6/25/2021 | Sold | $208,000$138/sqft |
Source: Baldwin Realtors #314671 Report a problem | ||
| 6/3/2021 | Pending sale | $208,000$138/sqft |
Source: Baldwin Realtors #314671 Report a problem | ||
| 5/27/2021 | Listed for sale | $208,000+60.6%$138/sqft |
Source: Baldwin Realtors #314671 Report a problem | ||
| 5/12/2015 | Sold | $129,500-7.4%$86/sqft |
Source: Agent Provided Report a problem | ||
| 3/31/2015 | Listed for sale | $139,900-15.2%$93/sqft |
Source: BERKSHIRE HATHAWAY HOMESERVICES COOPER & CO, INC. #518002 Report a problem | ||
| 7/30/2007 | Sold | $164,920$109/sqft |
Source: Public Record Report a problem | ||
Public tax history
| Year | Property taxes | Tax assessment |
|---|---|---|
| 2025 | $792 +2.7% | $19,840 +2.6% |
| 2024 | $771 -53.3% | $19,340 -43.2% |
| 2023 | $1,650 +6.4% | $34,020 +6.4% |
| 2022 | $1,551 +151.4% | $31,980 +126.8% |
| 2021 | $617 +1% | $14,100 +0.9% |
| 2020 | $611 +4.3% | $13,980 +3.9% |
| 2019 | $586 | $13,460 -0.9% |
| 2018 | $586 -0.2% | $13,580 +0.7% |
| 2017 | $587 | $13,480 |
| 2016 | $587 -10.9% | $13,480 -9.2% |
| 2013 | $659 +49.2% | $14,840 +41.6% |
| 2003 | $441 | $10,480 |
Find assessor info on the county website
Monthly payment
Est. payment
Payment breakdown
Explore the cost of this home by adjusting the details. Changes won't be saved.Climate risks
Neighborhood: Yorkwood
Nearby schools
Schools provided by the listing agent
- Elementary: O'Rourke
- Middle: Bernice J Causey
- High: Baker
Source: GCMLS. This data may not be complete. We recommend contacting the local school district to confirm school assignments for this home.


Similar homes
- $282,0003 bd2 ba2.1k sqft7541 Creekwood Dr, Mobile, AL 36695For Sale
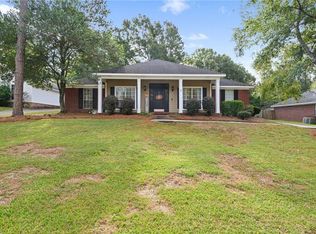 MLS ID #7862320, Ashley Lambert, Wellhouse Real Estate West LLC. GCMLS
- $260,0003 bd2 ba1.8k sqft1829 Kendall Ct E, Mobile, AL 36695For Sale
 MLS ID #7826616, Cathy Matter, Jaguar Properties. GCMLS
- $315,0003 bd2 ba1.7k sqft8700 Irongate Way, Mobile, AL 36695For Sale
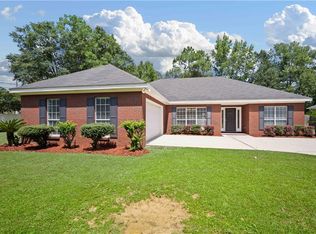 MLS ID #7831399, Hon Nguyen Beck, Beck Properties Real Estate. GCMLS
- $259,9003 bd2 ba1.6k sqft2309 Anclote Ct, Mobile, AL 36695For Sale
 MLS ID #7792704, Chanda Blanchard, RE/MAX Realty Professionals. GCMLS
