Welcome to 8742 Terrell Court S! Situated on a desirable corner lot, this charming 4-bedroom, 2-bath home offers an open-concept floor plan, high ceilings, granite countertops, plantation blinds throughout, appliances, and NEW water-resistant luxury vinyl plank flooring installed in 2026. The kitchen opens to the main living area and features a convenient breakfast bar, creating an easy flow for everyday living and entertaining. The spacious primary suite includes a private bath with a relaxing garden soaking tub. The versatile fourth bedroom offers plenty of options and could easily serve as a home office, nursery, playroom, craft room, or guest room. Step outside to enjoy the privacy-fenced backyard featuring a private patio and well-maintained storage shed. The corner lot provides additional curb appeal, while the home's location offers convenient access to Baker High School, shopping, grocery stores, restaurants, and other West Mobile amenities. The roof was replaced in 2022, per seller. Additional improvements and upgrades were completed in 2022 as well. Don't miss the opportunity to see this well-maintained and updated home. Schedule your private showing today!
Active
$235,000
8742 Terrell Ct S, Mobile, AL 36695
4beds
1,745sqft
Single Family Residence, Residential
Built in 2004
8,367 Square Feet Lot
$233,100 Zestimate®
$135/sqft
$-- HOA
What's special
Desirable corner lotPrivate patioPrivacy-fenced backyardWell-maintained storage shedConvenient breakfast barVersatile fourth bedroomHigh ceilings
- 2 days
- 313
- 25
Likely to sell faster than
Zillow last checked:
Listing updated:
Listed by:
Rachel Nufrio 251-533-9714,
EXIT Allstar Gulf Coast Realty,
Rana Lyons 256-454-0122,
EXIT Allstar Gulf Coast Realty
Source: GCMLS,MLS#: 7847905
Facts & features
Interior
Bedrooms & bathrooms
- Bedrooms: 4
- Bathrooms: 2
- Full bathrooms: 2
Heating
- Central, Natural Gas
Cooling
- Attic Fan, Ceiling Fan(s), Central Air
Appliances
- Included: Dishwasher, Gas Oven, Gas Range, Gas Water Heater, Microwave, Self Cleaning Oven
- Laundry: Laundry Room, Main Level
Features
- High Ceilings 9 ft Main, His and Hers Closets, Walk-In Closet(s)
- Flooring: Vinyl
- Windows: None
- Basement: None
- Has fireplace: Yes
- Fireplace features: Gas Log
Interior area
- Total structure area: 1,745
- Total interior livable area: 1,745 sqft
Video & virtual tour
Property
Parking
- Parking features: Driveway
- Has uncovered spaces: Yes
Accessibility
- Accessibility features: None
Features
- Levels: One
- Patio & porch: Covered, Front Porch, Patio, Rear Porch
- Exterior features: Private Yard
- Pool features: None
- Spa features: None
- Fencing: Back Yard,Privacy,Wood
- Has view: Yes
- View description: Other
- Waterfront features: None
Lot
- Size: 8,367 Square Feet
- Dimensions: 118 x 21 x 47 x 131 x 66
- Features: Back Yard, Corner Lot
Details
- Additional structures: Shed(s)
- Parcel number: 2707260000003015
- Special conditions: No disclosures from Seller,Owner/Agent,Sold As/Is
Construction
Type & style
- Home type: SingleFamily
- Architectural style: Cottage,Traditional
- Property subtype: Single Family Residence, Residential
Materials
- Vinyl Siding
- Foundation: Slab
- Roof: Shingle
Condition
- Year built: 2004
Utilities & green energy
- Electric: 110 Volts
- Sewer: Public Sewer
- Water: Public
- Utilities for property: Electricity Available, Natural Gas Available, Sewer Available, Water Available
Green energy
- Energy efficient items: None
Community & HOA
Community
- Features: HOA, Near Schools, Near Shopping, Sidewalks, Street Lights
- Subdivision: Hamilton Bridges
HOA
- Has HOA: Yes
Location
- Region: Mobile
Financial & listing details
- Price per square foot: $135/sqft
- Tax assessed value: $177,000
- Annual tax amount: $1,717
- Date on market: 10/1/2026
- Electric utility on property: Yes
- Road surface type: Asphalt
Estimated market value
$233,100
$221,000 - $245,000
$1,756/mo
Price history
| Date | Event | Price |
|---|---|---|
| 10/1/2026 | Listed for sale | $235,000-5.6%$135/sqft |
Source:  GCMLS #7847905 Report a problem GCMLS #7847905 Report a problem | ||
| 5/16/2023 | Listing removed | -- |
Source: GCMLS #7162529 Report a problem | ||
| 4/29/2023 | Price change | $249,000-2%$143/sqft |
Source: GCMLS #7162529 Report a problem | ||
| 3/14/2023 | Price change | $254,000-1.9%$146/sqft |
Source: GCMLS #7162529 Report a problem | ||
| 1/12/2023 | Listed for sale | $259,000+44.7%$148/sqft |
Source: GCMLS #7162529 Report a problem | ||
| 12/15/2022 | Sold | $179,000$103/sqft |
Source: Public Record Report a problem | ||
Public tax history
| Year | Property taxes | Tax assessment |
|---|---|---|
| 2025 | $1,717 -1.4% | $35,400 -1.4% |
| 2024 | $1,741 +12.7% | $35,900 +12.7% |
| 2023 | $1,545 | $31,860 +128.2% |
| 2022 | -- | $13,960 +10.4% |
| 2021 | -- | $12,640 +2.8% |
| 2020 | -- | $12,300 +0.2% |
| 2019 | -- | $12,280 -2.1% |
| 2018 | -- | $12,540 +0.3% |
| 2017 | -- | $12,500 -0.8% |
| 2016 | -- | $12,600 +3.3% |
| 2013 | -- | $12,200 -6.7% |
| 2010 | -- | $13,080 |
Find assessor info on the county website
Monthly payment
Est. payment
Payment breakdown
Explore the cost of this home by adjusting the details. Changes won't be saved.Climate risks
Neighborhood: Kimberline
Nearby schools
Schools provided by the listing agent
- Elementary: Elsie Collier
- Middle: Bernice J Causey
- High: Baker
Source: GCMLS. This data may not be complete. We recommend contacting the local school district to confirm school assignments for this home.
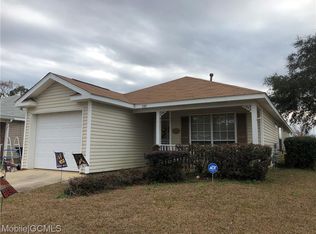

Similar homes
- $255,0003 bd2 ba1.6k sqft944 Parliament Ct, Mobile, AL 36695For Sale
 MLS ID #7738972, Michaela Callow, Elite Real Estate Solutions, LLC. GCMLS
 - $239,9003 bd2 ba1.5k sqft8440 Kendall Ct N, Mobile, AL 36695For Sale
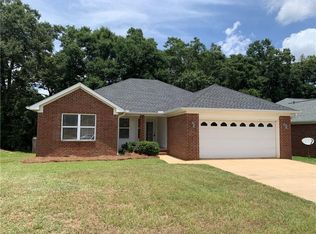 MLS ID #7779069, Dena Pittman, Coldwell Banker Reehl Prop Fairhope. GCMLS
 - $235,0003 bd2 ba1.7k sqft2322 Greenleaf Ct, Mobile, AL 36693For Sale
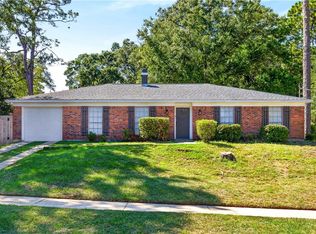 MLS ID #7848129, Robbie Stockton, eXp The Cummings Company LLC. GCMLS
 - $197,5003 bd2 ba1.3k sqft970 Hamilton Bridges Dr W, Mobile, AL 36695For Sale
 MLS ID #7798039, Cynthia Schuhmann, Cooper & Co Inc. - Cooper. GCMLS
