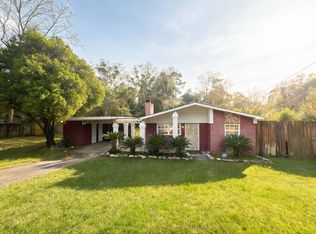
VRM: Sellers will entertain offer between $195,000-$205,000. Move-in ready and recently updated, this 4 bedroom, 2 bathroom home offers a comfortable layout with fresh finishes throughout. Vinyl plank flooring runs through the main high-traffic areas, creating a clean and cohesive look. As you enter, the living area opens directly to the eat-in kitchen, making the space feel bright, functional, and inviting. The kitchen features new white cabinetry, granite countertops, and new stainless steel appliances. Just off the kitchen is the spacious primary bedroom with new carpet, a walk-in closet, and a private en suite bathroom featuring vinyl plank flooring, a new white vanity, granite countertop, and a tub/shower combination. On the opposite side of the home are three additional bedrooms with fresh carpet, along with an updated guest bathroom featuring vinyl plank flooring, a new white vanity, granite countertop, and tub/shower combination. Outside, enjoy a large fenced backyard with plenty of room for entertaining, pets, or play. A covered patio just off the primary bedroom provides a great spot to relax outdoors, while the gorgeous magnolia tree in the front yard adds timeless Southern charm and curb appeal. With recent updates, a functional floor plan, and plenty of outdoor space, this home is ready for its new owners to move right in and enjoy. Also new is: New roof, new ac, new cabinets, new water heater. Alabama right of redemption may apply. Seller is a licensed REALTOR in the state of Alabama. Listing agent is related to the seller. Listing agent makes no representations to the accuracy of the square footage taken from tax records. Buyer or buyer's agent to verify all information deemed important.
Active
$195,205
1515 Orchard Dr W, Mobile, AL 36618
4beds
1,500sqft
Single Family Residence, Residential
Built in ----
0.34 Acres Lot
$97,900 Zestimate®
$130/sqft
$-- HOA
What's special
New roofPrivate en suite bathroomUpdated guest bathroomWalk-in closetFresh finishes throughoutNew stainless steel appliancesGranite countertops
- 3 days
- 283
- 33
Likely to sell faster than
Zillow last checked:
Listing updated:
Listed by:
Ashley Lambert 251-599-8380,
Wellhouse Real Estate West LLC
Source: GCMLS,MLS#: 7854423
Facts & features
Interior
Bedrooms & bathrooms
- Bedrooms: 4
- Bathrooms: 2
- Full bathrooms: 2
Heating
- Central
Cooling
- Central Air
Appliances
- Included: Dishwasher, Electric Oven
- Laundry: Laundry Room
Features
- Other
- Flooring: Carpet, Vinyl
- Windows: None
- Basement: None
- Has fireplace: No
- Fireplace features: None
Interior area
- Total structure area: 1,500
- Total interior livable area: 1,500 sqft
Video & virtual tour
Property
Parking
- Total spaces: 2
- Parking features: Driveway
- Has uncovered spaces: Yes
Accessibility
- Accessibility features: None
Features
- Levels: One
- Patio & porch: Front Porch, Patio
- Exterior features: None
- Pool features: None
- Spa features: None
- Fencing: Back Yard,Fenced
- Has view: Yes
- View description: Trees/Woods
- Waterfront features: None
Lot
- Size: 0.34 Acres
- Features: Back Yard, Front Yard, Landscaped
Details
- Additional structures: None
- Parcel number: 2803064001030
Construction
Type & style
- Home type: SingleFamily
- Architectural style: Traditional
- Property subtype: Single Family Residence, Residential
Materials
- Vinyl Siding
- Foundation: Slab
- Roof: Shingle
Utilities & green energy
- Electric: None
- Sewer: Other
- Water: Public
- Utilities for property: None
Green energy
- Energy efficient items: None
Community & HOA
Community
- Features: None
- Subdivision: Orchard Estates
Location
- Region: Mobile
Financial & listing details
- Price per square foot: $130/sqft
- Tax assessed value: $63,700
- Annual tax amount: $618
- Date on market: 10/16/2026
- Road surface type: None
Estimated market value
$97,900
$75,000 - $124,000
$1,321/mo
Price history
| Date | Event | Price |
|---|---|---|
| 10/16/2026 | Listed for sale | $195,205+216.9%$130/sqft |
Source:  GCMLS #7854423 Report a problem | ||
| 8/10/2026 | Sold | $61,602+62.1%$41/sqft |
Source: Public Record Report a problem | ||
| 12/17/2003 | Sold | $38,000$25/sqft |
Source: Public Record Report a problem | ||
Public tax history
| Year | Property taxes | Tax assessment |
|---|---|---|
| 2025 | $618 +6.9% | $12,740 +6.9% |
| 2024 | $578 +10.4% | $11,920 +10.4% |
| 2023 | $524 -8.9% | $10,800 -8.9% |
| 2022 | $575 | $11,860 |
| 2021 | $575 | $11,860 |
| 2020 | $575 +2.8% | $11,860 +2.8% |
| 2019 | $560 | $11,540 |
| 2018 | $560 -0.9% | $11,540 -0.9% |
| 2017 | $565 | $11,640 +0.9% |
| 2016 | $565 -8.2% | $11,540 -6.3% |
| 2013 | $615 +242.8% | $12,320 +142.5% |
| 2002 | $179 +48.1% | $5,080 +31.6% |
| 2001 | $121 +14.6% | $3,860 |
| 2000 | $106 | $3,860 |
Find assessor info on the county website
Monthly payment
Est. payment
Payment breakdown
Explore the cost of this home by adjusting the details. Changes won't be saved.Climate risks
Neighborhood: Ferry
Nearby schools
Schools provided by the listing agent
- Elementary: Orchard
- Middle: CL Scarborough
- High: Mattie T Blount
Source: GCMLS. This data may not be complete. We recommend contacting the local school district to confirm school assignments for this home.
Similar homes
- $180,0003 bd2 ba1.3k sqft1821 Princeton Woods Dr W, Mobile, AL 36618For Sale
 MLS ID #7848420, Andrea Thornton-Sullivan, Wellhouse Real Estate West LLC. GCMLS
- $209,9003 bd2 ba1.5k sqft2772 Willedee Cir E, Semmes, AL 36575For Sale
 MLS ID #7855574, Jessica Pugh, Wellhouse Real Estate West LLC. GCMLS
- $189,2004 bd2 ba1.2k sqft5328 Colonial Oaks Dr N, Mobile, AL 36618Auction
 MLS ID #7778795, Lisa Larkin, IXL Real Estate-Eastern Shore. GCMLS
- $199,9003 bd2 ba1.3k sqft2871 Pinetucky Rd, Mobile, AL 36618For Sale
 MLS ID #7798466, Cynthia Byrd, Ty Irby Realty & Development. GCMLS
