
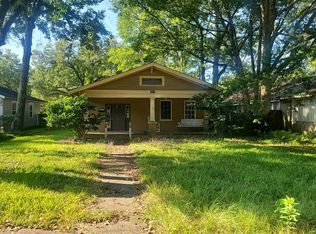
Welcome to 3105 Emogene Street! This inviting property with 3 bedroom/2 baths and bright a airy floorplan offers a great opportunity for homeowners, investors, or anyone looking for a place to make their own. Conveniently located in Mobile, this home provides easy access to nearby shopping, dining, schools, and everyday amenities. With its desirable location and potential, this property is ready for its next chapter. Schedule your showing today and see all that 3105 Emogene Street has to offer!
Active
$189,900
3105 Emogene St, Mobile, AL 36606
4beds
1,326sqft
Single Family Residence, Residential
Built in ----
9,365 Square Feet Lot
$189,100 Zestimate®
$143/sqft
$-- HOA
What's special
- 23 days
- 198
- 22
Zillow last checked:
Listing updated:
Listed by:
Cathy Matter 251-402-3525,
Jaguar Properties
Source: GCMLS,MLS#: 7835059
Facts & features
Interior
Bedrooms & bathrooms
- Bedrooms: 4
- Bathrooms: 2
- Full bathrooms: 2
Heating
- Central
Cooling
- Central Air
Appliances
- Included: Dishwasher
- Laundry: Laundry Room
Features
- Entrance Foyer
- Flooring: Laminate
- Windows: None
- Basement: None
- Has fireplace: No
- Fireplace features: None
Interior area
- Total structure area: 1,326
- Total interior livable area: 1,326 sqft
Video & virtual tour
Property
Parking
- Total spaces: 2
- Parking features: Driveway
- Has uncovered spaces: Yes
Accessibility
- Accessibility features: None
Features
- Levels: One
- Patio & porch: None
- Exterior features: None
- Pool features: None
- Spa features: None
- Fencing: Back Yard
- Has view: Yes
- View description: City
- Waterfront features: None
Lot
- Size: 9,365 Square Feet
- Features: Back Yard
Details
- Additional structures: None
- Parcel number: 2908193001016
Construction
Type & style
- Home type: SingleFamily
- Architectural style: Other
- Property subtype: Single Family Residence, Residential
Materials
- Other
- Foundation: Pillar/Post/Pier
- Roof: Composition,Shingle
Utilities & green energy
- Electric: 110 Volts
- Sewer: Public Sewer
- Water: Public
- Utilities for property: Cable Available, Electricity Available, Natural Gas Available, Phone Available, Sewer Available, Water Available
Green energy
- Energy efficient items: None
Community & HOA
Community
- Features: None
- Subdivision: Westlawn
Location
- Region: Mobile
Financial & listing details
- Price per square foot: $143/sqft
- Tax assessed value: $107,500
- Annual tax amount: $1,365
- Date on market: 9/9/2026
- Electric utility on property: Yes
- Road surface type: Asphalt
Estimated market value
$189,100
$180,000 - $199,000
$1,561/mo
Price history
| Date | Event | Price |
|---|---|---|
| 9/12/2026 | Listed for sale | $189,900+6.7%$143/sqft |
Source:  GCMLS #7835059 Report a problem GCMLS #7835059 Report a problem | ||
| 6/7/2024 | Sold | $177,900-1.2%$134/sqft |
Source:  Baldwin Realtors #360523 Report a problem Baldwin Realtors #360523 Report a problem | ||
| 5/24/2024 | Pending sale | $180,000$136/sqft |
Source: Baldwin Realtors #360523 Report a problem | ||
| 4/23/2024 | Price change | $180,000-2.7%$136/sqft |
Source: GCMLS #7364155 Report a problem | ||
| 4/7/2024 | Listed for sale | $185,000+496.8%$140/sqft |
Source: Baldwin Realtors #360523 Report a problem | ||
| 11/27/2023 | Sold | $31,000+158.3%$23/sqft |
Source: Public Record Report a problem | ||
| 9/5/2019 | Sold | $12,000-47.8%$9/sqft |
Source: Public Record Report a problem | ||
| 8/3/2018 | Sold | $23,000$17/sqft |
Source: Public Record Report a problem | ||
Public tax history
| Year | Property taxes | Tax assessment |
|---|---|---|
| 2025 | $1,365 +189% | $21,500 +189% |
| 2024 | $472 -12.3% | $7,440 -12.3% |
| 2023 | $538 +9.3% | $8,480 +9.3% |
| 2022 | $493 | $7,760 |
| 2021 | $493 | $7,760 |
| 2020 | $493 -14.2% | $7,760 -14.2% |
| 2019 | $574 -1.7% | $9,040 +100% |
| 2018 | $584 +121.4% | $4,520 |
| 2017 | $264 | $4,520 -12.1% |
| 2016 | $264 -21.6% | $5,140 -5.9% |
| 2013 | $336 | $5,460 |
Find assessor info on the county website
Monthly payment
Est. payment
Payment breakdown
Explore the cost of this home by adjusting the details. Changes won't be saved.Climate risks
Neighborhood: Dauphin Acres
Nearby schools
Schools provided by the listing agent
- Elementary: Spencer-Westlawn
- Middle: Booker T Washington
- High: Murphy
Source: GCMLS. This data may not be complete. We recommend contacting the local school district to confirm school assignments for this home.
Similar homes
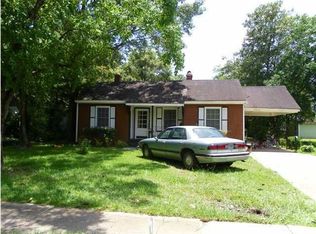
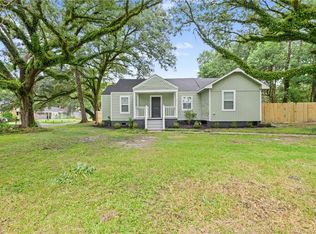
- $188,2083 bd2 ba1.4k sqft2714 S Collins St, Mobile, AL 36606For Sale
 MLS ID #7812973, Chandler Foster, Keller Williams Mobile. GCMLS
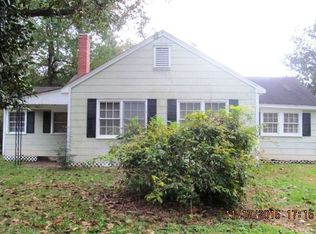
 - $182,0004 bd2 ba1.3k sqft958 Cloverdale Dr, Mobile, AL 36606For Sale
 MLS ID #7839636, Julius Nettles, EXIT Realty Promise. GCMLS
 - $--3 bd2 ba1.3k sqft2557 Spring Hill Ave, Mobile, AL 36607Auction
 Auction.com 2
 - $200,0003 bd2 ba1.3k sqft205 Pinehill Dr, Mobile, AL 36606For Sale
 MLS ID #7797776, Ryan Rutter, Rutter Realty Gulf Coast. GCMLS
