**Value Range Marketing: Seller is entertaining offers from $235,000- 255,00 'the lower value range and upper value range equal the list price. ** Beautifully Updated Midtown Home on Nearly Half an Acre! Welcome to 2904 Cottage Hill Road! This beautifully updated 3-bedroom, 2-bathroom home offers approximately 1,400 square feet of living space on a spacious double lot of nearly half an acre, with frontage on two different roads and a driveway on each. Inside, enjoy refinished original hardwood floors, fresh interior paint, recessed lighting, and a beautifully renovated kitchen and bathrooms. The kitchen features a spacious island and all-new appliances, including a refrigerator, stove, and dishwasher. Additional updates include new plumbing in both bathrooms and four brand-new windows. All windows open, allowing for fresh air and natural ventilation. The HVAC system has recently been serviced, and public permit records indicate a re-roof permit was issued in 2021. Need extra space? The property includes a garage with a roll-up door and a versatile bonus room perfect for a home office, playroom, or hobby space. Enjoy the backyard gazebo with electricity and an installed fan/light, perfect for relaxing or entertaining outdoors. With modern updates, original character, flexible living space, and a generous double lot, this Midtown Mobile home offers plenty of possibilities. Schedule your showing today!
Active
Price cut: $12.7K (10/26)
$235,255
2904 Cottage Hill Rd, Mobile, AL 36606
3beds
1,392sqft
Single Family Residence, Residential
Built in ----
0.46 Acres Lot
$233,800 Zestimate®
$169/sqft
$-- HOA
What's special
Four brand-new windowsFresh interior paintGenerous double lotRecessed lightingRefinished original hardwood floorsBeautifully renovated kitchen
- 30 days
- 639
- 53
Zillow last checked:
Listing updated:
Listed by:
Ivey Welch 251-753-3044,
eXp Realty Port City Downtown
Source: GCMLS,MLS#: 7852812
Facts & features
Interior
Bedrooms & bathrooms
- Bedrooms: 3
- Bathrooms: 2
- Full bathrooms: 2
Heating
- Central
Cooling
- Ceiling Fan(s), Central Air
Appliances
- Included: Dishwasher, Electric Cooktop, Electric Oven, Electric Range, Electric Water Heater, Refrigerator
- Laundry: In Garage
Features
- Entrance Foyer
- Flooring: Ceramic Tile
- Basement: None
- Has fireplace: No
- Fireplace features: None
Interior area
- Total structure area: 1,392
- Total interior livable area: 1,392 sqft
Video & virtual tour
Property
Parking
- Total spaces: 6
- Parking features: Driveway, Garage
- Garage spaces: 1
- Has uncovered spaces: Yes
Accessibility
- Accessibility features: None
Features
- Levels: One and One Half
- Patio & porch: Covered, Front Porch, Patio, Rear Porch
- Exterior features: Private Yard, Storage
- Pool features: None
- Spa features: None
- Fencing: Back Yard
- Has view: Yes
- View description: City
- Waterfront features: None
Lot
- Size: 0.46 Acres
- Dimensions: 74 x 18 x 20 x 152 x 136 x 168
- Features: Back Yard, Corner Lot, Front Yard
Details
- Additional structures: Gazebo, Pergola
- Parcel number: 2909301000118
Construction
Type & style
- Home type: SingleFamily
- Architectural style: Cottage,Traditional
- Property subtype: Single Family Residence, Residential
Materials
- Wood Siding
- Foundation: Pillar/Post/Pier
- Roof: Shingle
Utilities & green energy
- Electric: 220 Volts
- Sewer: Public Sewer
- Water: Public
- Utilities for property: Electricity Available, Sewer Available, Water Available
Green energy
- Energy efficient items: None
Community & HOA
Community
- Features: Near Schools, Near Shopping, Other
- Subdivision: Gordonwood
Location
- Region: Mobile
Financial & listing details
- Price per square foot: $169/sqft
- Tax assessed value: $109,500
- Annual tax amount: $629
- Date on market: 10/12/2026
- Electric utility on property: Yes
- Road surface type: Paved
Estimated market value
$233,800
$222,000 - $245,000
$1,515/mo
Price history
| Date | Event | Price |
|---|---|---|
| 10/26/2026 | Price change | $235,255-5.1%$169/sqft |
Source:  GCMLS #7852812 Report a problem | ||
| 10/12/2026 | Listed for sale | $248,000+99.2%$178/sqft |
Source: GCMLS #7852812 Report a problem | ||
| 6/23/2026 | Sold | $124,500+4.6%$89/sqft |
Source: Public Record Report a problem | ||
| 5/15/2026 | Pending sale | $119,000$85/sqft |
Source: GCMLS #7769329 Report a problem | ||
| 5/13/2026 | Listed for sale | $119,000-3.7%$85/sqft |
Source: GCMLS #7769329 Report a problem | ||
| 4/1/2010 | Sold | $123,547$89/sqft |
Source: Public Record Report a problem | ||
Public tax history
| Year | Property taxes | Tax assessment |
|---|---|---|
| 2025 | $629 +5.1% | $10,960 +4.6% |
| 2024 | $598 +19.8% | $10,480 +17.5% |
| 2023 | $499 | $8,920 |
| 2022 | $499 +3.7% | $8,920 +3.2% |
| 2021 | $482 | $8,640 |
| 2020 | $482 -4.8% | $8,640 -4.2% |
| 2019 | $506 -1.9% | $9,020 |
| 2018 | $516 +2% | $9,020 |
| 2017 | $506 | $9,020 -2.2% |
| 2016 | $506 +5.6% | $9,220 +8.2% |
| 2013 | $479 -57.6% | $8,520 -52.1% |
| 2010 | $1,129 +225.4% | $17,780 +172.7% |
| 2003 | $347 | $6,520 |
| 2002 | $347 +20.2% | $6,520 +16.4% |
| 2001 | $289 +30.4% | $5,600 |
| 2000 | $221 | $5,600 |
Find assessor info on the county website
Monthly payment
Est. payment
Payment breakdown
Explore the cost of this home by adjusting the details. Changes won't be saved.Climate risks
Neighborhood: Brookwood


Similar homes
- $210,0003 bd1 ba1.4k sqft2800 Marcelus Dr, Mobile, AL 36606For Sale
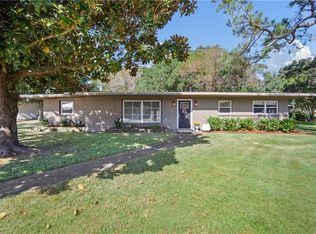 MLS ID #7860950, Laurie Roberts, L R SOLUTIONS INC. GCMLS
- $205,0003 bd2 ba1.3k sqft2759 Marcelus Dr, Mobile, AL 36606For Sale
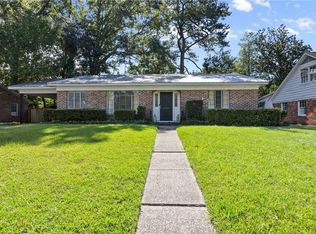 MLS ID #7857489, Meghan Hawkins, Wellhouse Real Estate LLC - Mobile. GCMLS
- $229,3003 bd2 ba1.4k sqft118 Mohawk St, Mobile, AL 36606For Sale
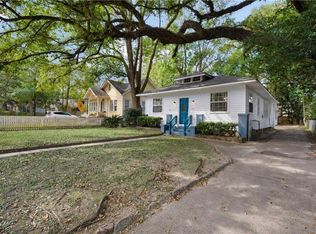 MLS ID #7826744, Heather Hoven, Keller Williams Mobile. GCMLS
- $240,0002 bd2 ba1.5k sqft1958 Myrtle Ave, Mobile, AL 36606For Sale
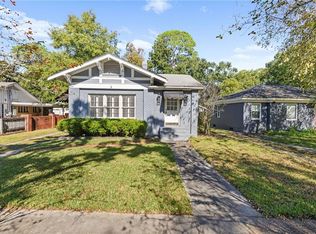 MLS ID #7835312, Breanna Veth, Wellhouse Real Estate LLC - Mobile. GCMLS
