Charming brick home in the desirable Springhill area, conveniently located near the University of South Alabama and the Botanical Gardens! Offering approximately 1,935 square feet, this spacious four-bedroom, two-bath home combines classic charm with thoughtful updates and plenty of room to spread out. The updated kitchen is sure to impress, featuring quartz countertops, a stylish subway tile backsplash, and a cozy breakfast nook perfect for casual dining. The home offers both formal living and dining rooms, along with a separate den or family room, providing flexible living spaces for entertaining, relaxing, or everyday life. The spacious primary suite features a private en suite bathroom, a walk-in closet conveniently located across from the bathroom, and an additional generously sized closet in the bedroom. Three additional bedrooms provide plenty of space for family, guests, or a home office. A one-car garage offers additional storage space or room for a workshop area, adding even more functionality to this appealing home. With its classic brick exterior, generous living spaces, updated kitchen, and convenient location, this lovely home offers a wonderful opportunity to enjoy comfortable living in an established area to everything . Don't miss your chance to make this one yours!
Active
$232,000
5460 Ardell Dr, Mobile, AL 36608
4beds
1,935sqft
Single Family Residence, Residential
Built in 1972
10,881 Square Feet Lot
$225,600 Zestimate®
$120/sqft
$-- HOA
What's special
- 5 days
- 188
- 26
Zillow last checked:
Listing updated:
Listed by:
Ivey Welch 251-753-3044,
eXp Realty Port City Downtown
Source: GCMLS,MLS#: 7865403
Facts & features
Interior
Bedrooms & bathrooms
- Bedrooms: 4
- Bathrooms: 2
- Full bathrooms: 2
Heating
- Central
Cooling
- Ceiling Fan(s), Central Air
Appliances
- Included: Dishwasher, Electric Cooktop, Electric Oven, Electric Range, Refrigerator
- Laundry: Laundry Room
Features
- Entrance Foyer
- Basement: None
- Has fireplace: No
- Fireplace features: None
Interior area
- Total structure area: 1,935
- Total interior livable area: 1,935 sqft
Video & virtual tour
Property
Parking
- Total spaces: 1
- Parking features: Driveway, Garage, Garage Door Opener
- Garage spaces: 1
- Has uncovered spaces: Yes
Accessibility
- Accessibility features: None
Features
- Levels: One
- Patio & porch: Front Porch, Patio, Rear Porch
- Exterior features: Private Yard
- Pool features: None
- Spa features: None
- Fencing: Back Yard,Chain Link
- Has view: Yes
- View description: City
- Waterfront features: None
Lot
- Size: 10,881 Square Feet
- Dimensions: 88 x 130 x 84 x 123
- Features: Other
Details
- Additional structures: None
- Parcel number: 2802103000103
Construction
Type & style
- Home type: SingleFamily
- Architectural style: Ranch,Traditional
- Property subtype: Single Family Residence, Residential
Materials
- Brick
- Foundation: Brick/Mortar
- Roof: Shingle
Condition
- Year built: 1972
Utilities & green energy
- Electric: 220 Volts
- Sewer: Public Sewer
- Water: Public
- Utilities for property: Cable Available, Electricity Available, Natural Gas Available, Sewer Available, Water Available
Green energy
- Energy efficient items: None
Community & HOA
Community
- Features: Near Schools, Near Shopping, Park, Pickleball, Playground, Pool
- Subdivision: Imperial Woods
Location
- Region: Mobile
Financial & listing details
- Price per square foot: $120/sqft
- Tax assessed value: $166,100
- Annual tax amount: $2,257
- Date on market: 11/6/2026
- Electric utility on property: Yes
- Road surface type: Paved
Estimated market value
$225,600
$214,000 - $237,000
$1,794/mo
Price history
| Date | Event | Price |
|---|---|---|
| 11/7/2026 | Listed for sale | $232,000+10.5%$120/sqft |
Source:  GCMLS #7865403 Report a problem | ||
| 11/11/2023 | Listing removed | $210,000$109/sqft |
Source: Roberts Brothers #7188397 Report a problem | ||
| 10/28/2023 | Pending sale | $210,000$109/sqft |
Source: Roberts Brothers #7188397 Report a problem | ||
| 8/18/2023 | Listed for sale | $210,000$109/sqft |
Source: GCMLS #7188397 Report a problem | ||
| 8/5/2023 | Listing removed | -- |
Source: Roberts Brothers Report a problem | ||
| 4/3/2023 | Listed for sale | $210,000$109/sqft |
Source: GCMLS #7188397 Report a problem | ||
| 3/30/2023 | Pending sale | $210,000$109/sqft |
Source: Roberts Brothers #7188397 Report a problem | ||
| 3/20/2023 | Listed for sale | $210,000$109/sqft |
Source: GCMLS #7188397 Report a problem | ||
| 3/17/2023 | Pending sale | $210,000$109/sqft |
Source: Roberts Brothers #7188397 Report a problem | ||
| 3/14/2023 | Listed for sale | $210,000+169.2%$109/sqft |
Source: GCMLS #7188397 Report a problem | ||
| 9/5/2008 | Sold | $78,000$40/sqft |
Source: Public Record Report a problem | ||
Public tax history
| Year | Property taxes | Tax assessment |
|---|---|---|
| 2025 | $2,109 +35.5% | $33,220 +35.5% |
| 2024 | $1,557 +10.8% | $24,520 +10.8% |
| 2023 | $1,405 +5.2% | $22,120 +5.2% |
| 2022 | $1,335 | $21,020 |
| 2021 | $1,335 | $21,020 |
| 2020 | $1,335 +4.4% | $21,020 +4.4% |
| 2019 | $1,279 -0.8% | $20,140 |
| 2018 | $1,289 -0.2% | $20,140 -1% |
| 2017 | $1,292 | $20,340 +14.8% |
| 2016 | $1,292 +13.5% | $17,720 |
| 2013 | $1,138 | $17,720 |
Find assessor info on the county website
Monthly payment
Est. payment
Payment breakdown
Explore the cost of this home by adjusting the details. Changes won't be saved.Climate risks
Neighborhood: Parkhill

Similar homes
- $209,9003 bd3 ba1.8k sqft1151 Ridgewood Dr, Mobile, AL 36608For Sale
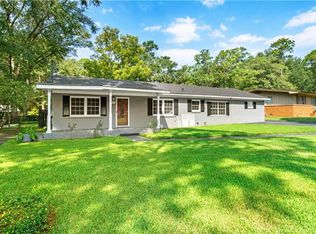 MLS ID #7829845, Pamela Jackson, Exit Allstar Realty. GCMLS
- $249,9004 bd2 ba2k sqft923 Oak Ridge Rd W, Mobile, AL 36609For Sale
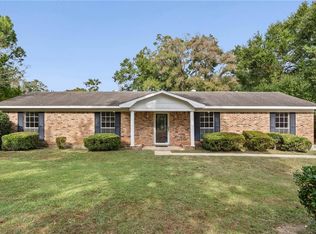 MLS ID #7864882, Kelli Dunn, Beck Properties Real Estate. GCMLS
- $248,9004 bd2 ba2.4k sqft6000 Howells Ferry Rd, Mobile, AL 36618For Sale
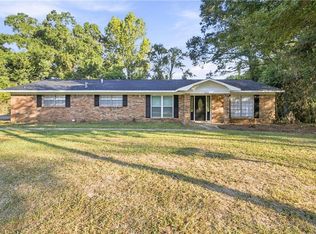 MLS ID #7847046, Nikita Pleasure, IXL Real Estate LLC. GCMLS
- $220,0003 bd2 ba1.4k sqft6804 Greenway Dr N, Mobile, AL 36608For Sale
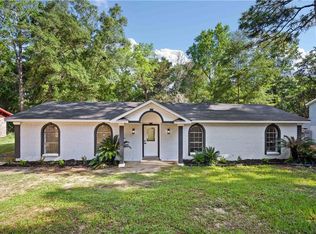 MLS ID #7826828, Latisha Grant, IXL Real Estate North. GCMLS
