If you have been looking for an updated home with a large fully fenced backyard, this one deserves a closer look! Located on a quiet cul-de-sac in Semmes, this 3-bedroom, 2-bath home offers recent renovations, comfortable living spaces, and plenty of room to enjoy the outdoors. The open floor plan features updated flooring, neutral colors, and natural light throughout. The beautifully renovated kitchen offers white cabinetry, granite countertops, stainless steel appliances, and a spacious island overlooking the family room. A wood-burning fireplace adds warmth and character, while French doors lead to the backyard. All three bedrooms feature updated carpet and paint, and both bathrooms have been remodeled. The spacious backyard is a standout feature, offering plenty of room for entertaining, gardening, or simply enjoying the outdoors. Two outbuildings provide additional storage or workspace. Major improvements include the roof, A/C, windows, and water heater, all less than two years old. With so many updates already completed, this home is ready for its next owner! Square footage is taken from tax records and is not guaranteed. Buyer and buyer's agent to verify all information deemed important.
Active
$243,000
2556 Melanie Ct E, Semmes, AL 36575
3beds
1,445sqft
Single Family Residence, Residential
Built in 1973
0.51 Acres Lot
$242,500 Zestimate®
$168/sqft
$-- HOA
What's special
Updated homeUpdated flooringRecent renovationsLarge fully fenced backyardQuiet cul-de-sacNatural light throughoutOpen floor plan
- 7 days
- 265
- 26
Likely to sell faster than
Zillow last checked:
Listing updated:
Listed by:
Michaela Callow 251-597-7544,
Elite Real Estate Solutions, LLC
Source: GCMLS,MLS#: 7864417
Facts & features
Interior
Bedrooms & bathrooms
- Bedrooms: 3
- Bathrooms: 2
- Full bathrooms: 2
Heating
- Central
Cooling
- Central Air
Appliances
- Included: Dishwasher, Electric Cooktop, Electric Oven, Refrigerator
- Laundry: Laundry Room
Features
- Other
- Flooring: Carpet, Vinyl
- Basement: None
- Has fireplace: Yes
- Fireplace features: Family Room
Interior area
- Total structure area: 1,445
- Total interior livable area: 1,445 sqft
Video & virtual tour
Property
Parking
- Parking features: Driveway
- Has uncovered spaces: Yes
Accessibility
- Accessibility features: None
Features
- Levels: One
- Patio & porch: None
- Exterior features: None
- Pool features: None
- Spa features: None
- Fencing: Back Yard
- Has view: Yes
- View description: Rural
- Waterfront features: None
Lot
- Size: 0.51 Acres
- Features: Back Yard
Details
- Additional structures: Outbuilding
- Parcel number: 2408340002002
Construction
Type & style
- Home type: SingleFamily
- Architectural style: Traditional
- Property subtype: Single Family Residence, Residential
Materials
- Frame
- Foundation: Brick/Mortar
- Roof: Composition
Condition
- Year built: 1973
Utilities & green energy
- Electric: Other
- Sewer: Septic Tank
- Water: Public
- Utilities for property: Other
Green energy
- Energy efficient items: None
Community & HOA
Community
- Features: None
- Subdivision: High Meadows
Location
- Region: Semmes
Financial & listing details
- Price per square foot: $168/sqft
- Annual tax amount: $1,327
- Date on market: 11/5/2026
- Road surface type: Asphalt
Estimated market value
$242,500
$230,000 - $255,000
$1,634/mo
Price history
| Date | Event | Price |
|---|---|---|
| 11/5/2026 | Listed for sale | $243,000+7.9%$168/sqft |
Source:  GCMLS #7864417 Report a problem | ||
| 11/4/2025 | Pending sale | $225,245$156/sqft |
Source: GCMLS #7670671 Report a problem | ||
| 10/23/2025 | Listed for sale | $225,245$156/sqft |
Source: GCMLS #7670671 Report a problem | ||
Public tax history
Tax history is unavailable.
Monthly payment
Est. payment
Payment breakdown
Explore the cost of this home by adjusting the details. Changes won't be saved.Climate risks
Neighborhood: Redstone
Nearby schools
Schools provided by the listing agent
- Elementary: Allentown
- Middle: Semmes
- High: Mary G Montgomery
Source: GCMLS. This data may not be complete. We recommend contacting the local school district to confirm school assignments for this home.

Similar homes
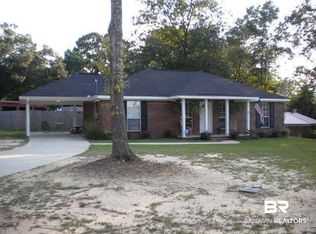
- $245,0003 bd2 ba1.6k sqft3078 Gregory Ct, Semmes, AL 36575For Sale
 MLS ID #7818113, Meghan Hawkins, Wellhouse Real Estate LLC - Mobile. GCMLS
- $250,0003 bd2 ba1.9k sqft9049 Ponderosa Dr S, Semmes, AL 36575For Sale
 MLS ID #7848159, Ashley Scarbrough, Keller Williams Mobile. GCMLS
- $225,0003 bd2 ba1.7k sqft8725 Maple Dr, Semmes, AL 36575For Sale
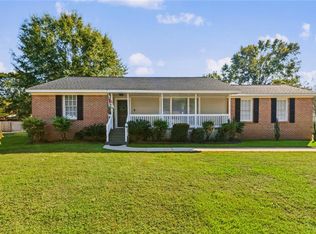 MLS ID #7860951, Misty Hellman, Better Homes & Gardens RE Platinum Properties. GCMLS
- $204,9003 bd2 ba1.5k sqft2772 Willedee Cir E, Semmes, AL 36575For Sale
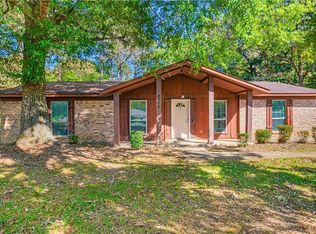 MLS ID #7855574, Jessica Pugh, Wellhouse Real Estate West LLC. GCMLS
