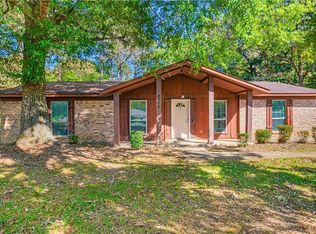
Room for Everyone & a Little Something Extra in Semmes! Looking for a home with flexibility and space to make it your own? This property offers a 3-bedroom, 2-bath main home PLUS a detached mother-in-law suite complete with its own bedroom, bathroom, and kitchen! Whether you need room for extended family, guests, or a private retreat, the possibilities are plentiful. The main home features approximately 1,910 square feet, vaulted ceilings, a cozy fireplace, and a functional layout. Situated on approximately half an acre, there’s room to enjoy the outdoors while taking advantage of the added versatility of the separate living space. You’ll appreciate the numerous updates, including new ductwork in 2026, fiber cement siding inspected and repaired as needed before being repainted in 2026, a septic system and driveway updated in 2024, and a roof with architectural shingles installed in 2017 or 2018. The kitchen also features a 2024 Samsung Smart stove and refrigerator, while the flooring and bathtubs were updated in 2022. If you’ve been searching for a property that offers more than the ordinary, this one is full of possibilities! Come see everything 9049 Ponderosa Drive S has to offer.
Active
Price cut: $14.9K (10/25)
$250,000
9049 Ponderosa Dr S, Semmes, AL 36575
3beds
1,910sqft
Single Family Residence, Residential
Built in 1978
0.54 Acres Lot
$-- Zestimate®
$131/sqft
$-- HOA
What's special
Cozy fireplaceRoof with architectural shinglesFiber cement sidingVaulted ceilingsFunctional layout
- 38 days
- 870
- 117
Zillow last checked:
Listing updated:
Listed by:
Ashley Scarbrough 229-395-8487,
Keller Williams Mobile,
Leslie Davis 251-232-9999,
Keller Williams Mobile
Source: GCMLS,MLS#: 7848159
Facts & features
Interior
Bedrooms & bathrooms
- Bedrooms: 3
- Bathrooms: 2
- Full bathrooms: 2
Heating
- Natural Gas
Cooling
- Central Air
Appliances
- Included: Dishwasher, Dryer, Gas Cooktop, Gas Oven, Gas Water Heater, Microwave, Range Hood, Washer
- Laundry: In Kitchen, Main Level
Features
- Walk-In Closet(s)
- Flooring: Carpet, Ceramic Tile
- Windows: None
- Basement: None
- Has fireplace: Yes
- Fireplace features: Family Room
Interior area
- Total structure area: 1,910
- Total interior livable area: 1,910 sqft
Property
Parking
- Total spaces: 4
- Parking features: Driveway
- Has uncovered spaces: Yes
Accessibility
- Accessibility features: None
Features
- Levels: One
- Patio & porch: Patio
- Exterior features: None
- Pool features: None
- Spa features: None
- Fencing: None
- Has view: Yes
- View description: Other
- Waterfront features: None
Lot
- Size: 0.54 Acres
- Dimensions: 107 x 24 x 160 x 94 x 55 x 162
- Features: Back Yard, Corner Lot, Front Yard
Details
- Additional structures: None
- Parcel number: 2701020000077
Construction
Type & style
- Home type: SingleFamily
- Architectural style: Cottage
- Property subtype: Single Family Residence, Residential
Materials
- Brick 3 Sided, Fiber Cement
- Foundation: Slab
- Roof: Shingle
Condition
- Year built: 1978
Utilities & green energy
- Electric: 220 Volts in Laundry
- Sewer: Septic Tank
- Water: Public
- Utilities for property: Cable Available, Electricity Available, Natural Gas Available, Phone Available, Water Available
Green energy
- Energy efficient items: None
Community & HOA
Community
- Features: None
- Subdivision: Ponderosa
Location
- Region: Semmes
Financial & listing details
- Price per square foot: $131/sqft
- Tax assessed value: $154,600
- Annual tax amount: $683
- Date on market: 10/2/2026
- Electric utility on property: Yes
- Road surface type: Asphalt
Estimated market value
Not available
Estimated sales range
Not available
Not available
Price history
| Date | Event | Price |
|---|---|---|
| 10/25/2026 | Price change | $250,000-5.6%$131/sqft |
Source:  Baldwin Realtors #411715 Report a problem | ||
| 10/2/2026 | Listed for sale | $264,900+134.4%$139/sqft |
Source:  GCMLS #7848159 Report a problem | ||
| 11/5/2014 | Sold | $113,000-22%$59/sqft |
Source: Public Record Report a problem | ||
| 8/15/2014 | Listed for sale | $144,900+33.1%$76/sqft |
Source: Prudential Cooper & Co., Azalea #510004 Report a problem | ||
| 10/2/2011 | Listing removed | $108,900$57/sqft |
Source: RE/MAX Realty Centre #229609 Report a problem | ||
| 9/23/2011 | Price change | $108,900-0.9%$57/sqft |
Source: RE/MAX Realty Centre #229609 Report a problem | ||
| 8/21/2011 | Listed for sale | $109,900+161.7%$58/sqft |
Source: RE/MAX Realty Centre #229609 Report a problem | ||
| 7/6/2011 | Sold | $42,000-15.8%$22/sqft |
Source: Public Record Report a problem | ||
| 4/15/2011 | Price change | $49,900-9.3%$26/sqft |
Source: RE/MAX Total Service #221782 Report a problem | ||
| 3/22/2011 | Price change | $55,000-8.3%$29/sqft |
Source: RE/MAX Total Service #221782 Report a problem | ||
| 2/18/2011 | Listed for sale | $60,000$31/sqft |
Source: RE/MAX Total Service #221782 Report a problem | ||
Public tax history
| Year | Property taxes | Tax assessment |
|---|---|---|
| 2025 | $683 -5.1% | $15,460 -4.7% |
| 2024 | $720 +11.7% | $16,220 +10.6% |
| 2023 | $644 +16.3% | $14,660 +14.5% |
| 2022 | $554 -9.4% | $12,800 +1.6% |
| 2021 | $611 -50% | $12,600 -50% |
| 2020 | $1,221 +3% | $25,180 +3% |
| 2019 | $1,185 | $24,440 +3% |
| 2018 | $1,185 +10.8% | $23,720 +7.5% |
| 2017 | $1,070 | $22,060 -2.6% |
| 2016 | $1,070 -2.6% | $22,660 +77.6% |
| 2013 | $1,099 +231.4% | $12,760 +55.2% |
| 2003 | $332 | $8,220 |
| 2002 | $332 +7.2% | $8,220 +5.9% |
| 2001 | $309 | $7,760 |
Find assessor info on the county website
Monthly payment
Est. payment
Payment breakdown
Explore the cost of this home by adjusting the details. Changes won't be saved.Climate risks
Neighborhood: Rothfield
Nearby schools
Schools provided by the listing agent
- Elementary: Allentown
- Middle: Semmes
- High: Mary G Montgomery
Source: GCMLS. This data may not be complete. We recommend contacting the local school district to confirm school assignments for this home.

Similar homes
- $243,0003 bd2 ba1.4k sqft2556 Melanie Ct E, Semmes, AL 36575For Sale
 MLS ID #7864417, Michaela Callow, Elite Real Estate Solutions, LLC. GCMLS
- $245,0003 bd2 ba1.6k sqft3078 Gregory Ct, Semmes, AL 36575For Sale
 MLS ID #7818113, Meghan Hawkins, Wellhouse Real Estate LLC - Mobile. GCMLS
- $259,0003 bd2 ba2k sqft2810 Schillinger Rd N, Semmes, AL 36575For Sale
 MLS ID #7804425, Angie Jackson, Hartley Real Estate. GCMLS
- $204,9003 bd2 ba1.5k sqft2772 Willedee Cir E, Semmes, AL 36575For Sale
 MLS ID #7855574, Jessica Pugh, Wellhouse Real Estate West LLC. GCMLS
