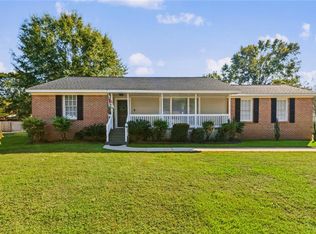
Welcome to this charming renovated 3- Bedroom, 2-bath Craftsman-style home featuring an attractive brick exterior and a standard double garage. Located in Woodland Hills Subdivision with easy access to shopping, dining, schools, and everyday conveniences. Step inside to discover a home that has been fully refreshed. Main living area features light filled living room with a cozy fireplace, a vaulted ceiling opening up to the breakfast room. Updated kitchen with new paint cabinets, stylish lighting, updated plumbing, fixtures and new appliances, and an eat-at bar made for coffee mornings. This home offers beautiful luxury vinyl plank flooring through the entire floor plan. Linen closet in hallway for added space. The primary suite delivers a spacious walk-in closet with brand new carpet flooring, a private en-suite bath complete with double vanities, a walk-in shower, and separate soaking bathtub. This lot features a privacy fenced backyard with room to run, play, entertain, or just relax. Updates: Gas water heater was installed December of 2024, HVAC system September 2025. Both bathrooms have also been fully remodeled with engineered stone composite countertops, and updated lights, mirrors, faucet, hardware, and plumbing fixtures. Literally, every single room has been beautifully refreshed, giving this home a wonderful, brand-new feel. Since all the lovely cosmetic updates are already taken care of, you can simply move right in and start enjoying this exceptional home has to offer plus its USDA Eligible. Schedule your private showing today! All information deemed accurate but not guaranteed. Listing Agent has no representation to square footage accuracy. Buyer or buyer’s agent to verify all information during diligence.
Active
$247,900
1606 Woodforest Dr, Semmes, AL 36575
3beds
1,431sqft
Single Family Residence, Residential
Built in 2010
0.36 Acres Lot
$247,100 Zestimate®
$173/sqft
$10/mo HOA
What's special
Attractive brick exteriorCozy fireplaceSeparate soaking bathtubStylish lightingDouble vanitiesWalk-in showerStandard double garage
- 14 days
- 627
- 100
Zillow last checked:
Listing updated:
Listed by:
Erika Franco 251-477-2075,
EXIT Realty Lyon & Assoc.Fhope
Source: GCMLS,MLS#: 7857800
Facts & features
Interior
Bedrooms & bathrooms
- Bedrooms: 3
- Bathrooms: 2
- Full bathrooms: 2
Heating
- Central, Hot Water, Natural Gas
Cooling
- Ceiling Fan(s), Central Air
Appliances
- Included: Dishwasher, Electric Oven, Electric Range, Gas Water Heater, Microwave
- Laundry: Laundry Room
Features
- Double Vanity, Entrance Foyer, Walk-In Closet(s)
- Flooring: Vinyl
- Windows: Insulated Windows
- Basement: None
- Has fireplace: Yes
- Fireplace features: Gas Log
Interior area
- Total structure area: 1,431
- Total interior livable area: 1,431 sqft
Video & virtual tour
Property
Parking
- Total spaces: 2
- Parking features: Driveway, Garage, Garage Door Opener, Garage Faces Front
- Garage spaces: 2
- Has uncovered spaces: Yes
Accessibility
- Accessibility features: None
Features
- Levels: One
- Patio & porch: Patio, Rear Porch
- Exterior features: Private Yard
- Pool features: None
- Spa features: None
- Fencing: Back Yard,Fenced,Privacy,Wood
- Has view: Yes
- View description: Other
- Waterfront features: None
Lot
- Size: 0.36 Acres
- Dimensions: 76 x 74 x 53 x 99 x 119
- Features: Back Yard, Private
Details
- Additional structures: Shed(s)
- Parcel number: 2701010000023112
Construction
Type & style
- Home type: SingleFamily
- Architectural style: Traditional
- Property subtype: Single Family Residence, Residential
Materials
- Brick 3 Sided, Brick Veneer, Vinyl Siding
- Foundation: Slab
- Roof: Shingle
Condition
- Year built: 2010
Utilities & green energy
- Electric: 110 Volts, 220 Volts in Laundry
- Sewer: Public Sewer
- Water: Public
- Utilities for property: Cable Available, Electricity Available, Natural Gas Available, Phone Available, Sewer Available, Water Available
Green energy
- Energy efficient items: Appliances, HVAC, Insulation, Water Heater, Windows
Community & HOA
Community
- Features: HOA, Near Schools, Near Shopping, Near Trails/Greenway, Street Lights, Other
- Subdivision: Woodland Hills
HOA
- Has HOA: Yes
- HOA fee: $125 annually
Location
- Region: Semmes
Financial & listing details
- Price per square foot: $173/sqft
- Tax assessed value: $218,500
- Annual tax amount: $2,220
- Date on market: 10/21/2026
- Electric utility on property: Yes
- Road surface type: Asphalt
Estimated market value
$247,100
$235,000 - $259,000
$1,792/mo
Price history
| Date | Event | Price |
|---|---|---|
| 10/22/2026 | Listed for sale | $247,900+64.7%$173/sqft |
Source:  GCMLS #7857800 Report a problem | ||
| 11/10/2020 | Listing removed | $1,200$1/sqft |
Source: 1 South Property Management #646298 Report a problem | ||
| 11/9/2020 | Listed for rent | $1,200$1/sqft |
Source: 1 South Property Management #646298 Report a problem | ||
| 5/11/2010 | Sold | $150,500$105/sqft |
Source: Public Record Report a problem | ||
Public tax history
| Year | Property taxes | Tax assessment |
|---|---|---|
| 2025 | $2,119 +2.8% | $43,700 +2.8% |
| 2024 | $2,062 -1.1% | $42,520 -1.1% |
| 2023 | $2,085 +14.9% | $42,980 +14.9% |
| 2022 | $1,815 +5.8% | $37,420 +5.8% |
| 2021 | $1,716 +118.4% | $35,380 +101.3% |
| 2020 | $786 +9.2% | $17,580 +8.4% |
| 2019 | $720 | $16,220 -0.2% |
| 2018 | $720 +10.7% | $16,260 +10% |
| 2017 | $650 | $14,780 +1.8% |
| 2016 | $650 +3.6% | $14,520 +2.3% |
| 2013 | $628 | $14,200 |
Find assessor info on the county website
Monthly payment
Est. payment
Payment breakdown
Explore the cost of this home by adjusting the details. Changes won't be saved.Climate risks
Neighborhood: 36575
Nearby schools
Schools provided by the listing agent
- Elementary: Allentown
- Middle: Semmes
- High: Mary G Montgomery
Source: GCMLS. This data may not be complete. We recommend contacting the local school district to confirm school assignments for this home.

Similar homes
- $250,0003 bd2 ba1.9k sqft9049 Ponderosa Dr S, Semmes, AL 36575For Sale
 MLS ID #7848159, Ashley Scarbrough, Keller Williams Mobile. GCMLS
- $225,0003 bd2 ba1.7k sqft8725 Maple Dr, Semmes, AL 36575For Sale
 MLS ID #7860951, Misty Hellman, Better Homes & Gardens RE Platinum Properties. GCMLS
- $245,0003 bd2 ba1.6k sqft3078 Gregory Ct, Semmes, AL 36575For Sale
 MLS ID #7818113, Meghan Hawkins, Wellhouse Real Estate LLC - Mobile. GCMLS
- $259,0003 bd2 ba2k sqft2810 Schillinger Rd N, Semmes, AL 36575For Sale
 MLS ID #7804425, Angie Jackson, Hartley Real Estate. GCMLS
