VRM: Sellers will entertain offers between $250,000-$270,000. **Please note: This lot is being subdivided. Sellers are waiting on the county to approve it** Move-in ready 4 bedroom, 2 bathroom home with fresh updates throughout! Step inside to find a bedroom just off the entry with new carpet, while the spacious den features a painted stone fireplace that appears to be wood-burning and creates a cozy focal point for the room. The kitchen has been beautifully updated with brand-new white cabinetry, granite countertops, an electric range, and stainless steel dishwasher. The kitchen opens to the formal dining room, making the layout great for everyday living and entertaining. A separate laundry room is conveniently located just off the kitchen, and durable luxury vinyl plank flooring runs throughout the main high-traffic areas. The guest bathroom has been refreshed with new tile flooring, a new white vanity with granite countertop, and new tile surrounding the tub/shower combination. Three additional bedrooms are located on the opposite side of the home and feature new carpet and fresh paint. The primary bedroom includes double closets and a private en suite bathroom with new tile flooring, a white vanity with granite countertop, and updated tile surrounding the tub/shower combination. Outside, enjoy the attached covered back porch overlooking the spacious backyard — perfect for relaxing, entertaining, or enjoying the outdoors. Also new is the roof, AC and Driveway. Listing agent is related to seller. Seller is a licensed Realtor in the state of Alabama. Listing agent makes no representations to the accuracy of the square footage taken from tax records. Buyer or buyer's agent to verify all information deemed important.
Active
$250,270
9601 Coleman Dairy Rd E, Semmes, AL 36575
4beds
1,624sqft
Single Family Residence, Residential
Built in 1982
1 Acres Lot
$-- Zestimate®
$154/sqft
$-- HOA
What's special
Fresh updates throughoutSpacious denStainless steel dishwasherElectric rangeBrand-new white cabinetryGranite countertops
- 16 days
- 606
- 76
Likely to sell faster than
Zillow last checked:
Listing updated:
Listed by:
Ashley Lambert 251-599-8380,
Wellhouse Real Estate West LLC
Source: GCMLS,MLS#: 7835108
Facts & features
Interior
Bedrooms & bathrooms
- Bedrooms: 4
- Bathrooms: 2
- Full bathrooms: 2
Heating
- Central
Cooling
- Central Air
Appliances
- Included: Dishwasher, Electric Range
- Laundry: Laundry Room
Features
- Other
- Flooring: Carpet, Ceramic Tile, Vinyl
- Windows: None
- Basement: None
- Has fireplace: Yes
- Fireplace features: Wood Burning Stove
Interior area
- Total structure area: 1,624
- Total interior livable area: 1,624 sqft
Property
Parking
- Total spaces: 2
- Parking features: Driveway
- Has uncovered spaces: Yes
Accessibility
- Accessibility features: None
Features
- Levels: One
- Patio & porch: Front Porch, Rear Porch
- Exterior features: None
- Pool features: None
- Spa features: None
- Fencing: Back Yard
- Has view: Yes
- View description: Trees/Woods
- Waterfront features: None
Lot
- Size: 1 Acres
- Features: Back Yard, Front Yard, Landscaped
Details
- Additional structures: None
- Parcel number: 1708340000038001
Construction
Type & style
- Home type: SingleFamily
- Architectural style: Traditional
- Property subtype: Single Family Residence, Residential
Materials
- Brick
- Foundation: Pillar/Post/Pier
- Roof: Shingle
Condition
- Year built: 1982
Utilities & green energy
- Electric: None
- Sewer: Other
- Water: Public
- Utilities for property: None
Green energy
- Energy efficient items: None
Community & HOA
Community
- Features: None
- Subdivision: Metes & Bounds
Location
- Region: Semmes
Financial & listing details
- Price per square foot: $154/sqft
- Tax assessed value: $118,500
- Annual tax amount: $1,149
- Date on market: 9/9/2026
- Road surface type: None
Estimated market value
Not available
Estimated sales range
Not available
Not available
Price history
| Date | Event | Price |
|---|---|---|
| 9/9/2026 | Listed for sale | $250,270+129.6%$154/sqft |
Source:  GCMLS #7835108 Report a problem GCMLS #7835108 Report a problem | ||
| 4/23/2026 | Sold | $109,000$67/sqft |
Source: Public Record Report a problem | ||
Public tax history
| Year | Property taxes | Tax assessment |
|---|---|---|
| 2025 | $1,149 +4% | $23,700 +4% |
| 2024 | $1,105 +4.7% | $22,780 +4.7% |
| 2023 | $1,055 +0.8% | $21,760 +0.8% |
| 2022 | $1,047 | $21,580 +92.7% |
| 2021 | -- | $11,200 |
| 2020 | -- | $11,200 +12% |
| 2019 | -- | $10,000 |
| 2018 | -- | $10,000 |
| 2017 | -- | $10,000 -2.3% |
| 2016 | -- | $10,240 +5.3% |
| 2013 | -- | $9,720 -4.3% |
| 2010 | -- | $10,160 |
Find assessor info on the county website
Monthly payment
Est. payment
Payment breakdown
Explore the cost of this home by adjusting the details. Changes won't be saved.Climate risks
Neighborhood: 36575
Nearby schools
Schools provided by the listing agent
- Elementary: J E Turner
- Middle: Semmes
- High: Mary G Montgomery
Source: GCMLS. This data may not be complete. We recommend contacting the local school district to confirm school assignments for this home.
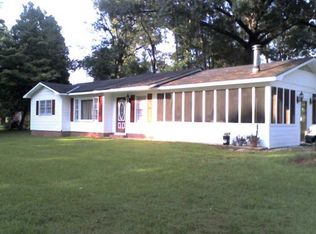
Similar homes
- $249,2594 bd2 ba1.6k sqft4164 Winchester Ct, Semmes, AL 36575For Sale
 MLS ID #7838311, Kathy Ball, Ball Coastal Realty LLC. GCMLS
 - $269,9004 bd2 ba2k sqft2791 Willedee Cir S, Semmes, AL 36575For Sale
 MLS ID #7831909, Sam Calderone, RE/MAX on the Coast. GCMLS
 - $220,0003 bd2 ba1.4k sqft7760 Salem Dr, Semmes, AL 36575Active
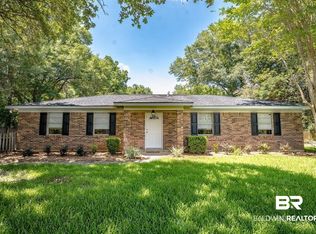 MLS ID #399247, Nicole Rowell, Keller Williams - Mobile. Baldwin Realtors
 - $284,5004 bd2 ba1.8k sqft4250 Camellia Cir W, Semmes, AL 36575For Sale
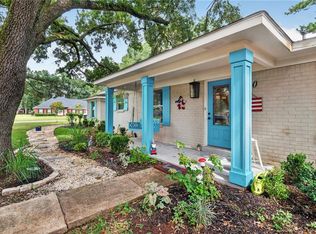 MLS ID #7824597, David Beasley, Wellhouse Real Estate West LLC. GCMLS
