Welcome to this four-bedroom, two-bath home featuring a split-bedroom floor plan. The primary bathroom offers a beautiful tiled walk-in shower with a seat. Situated on a nice-sized lot, this home also features a partially fenced backyard and a welcoming front porch, an inviting spot to enjoy a cup of coffee. Inside, you’ll find a nice-sized kitchen with a pantry, providing convenient storage and functionality. The home is located just minutes from shopping and schools, offering convenient access to nearby amenities. Come see all this home has to offer before it’s gone! Buyers and buyers’ agents are encouraged to verify square footage and all information deemed important prior to purchase. Home is being sold as is.
Active
$159,000
6710 William Way E, Eight Mile, AL 36613
4beds
1,697sqft
Single Family Residence, Residential
Built in 1995
0.45 Acres Lot
$-- Zestimate®
$94/sqft
$-- HOA
What's special
Partially fenced backyardWelcoming front porchFour-bedroom two-bath homeNice-sized lotConvenient storage and functionalitySplit-bedroom floor plan
- 1 day
- 116
- 10
Zillow last checked:
Listing updated:
Listed by:
Devin Schaff 251-404-1669,
Keller Williams Mobile,
Stephen Hickman 251-802-1923,
Keller Williams Mobile
Source: GCMLS,MLS#: 7837811
Facts & features
Interior
Bedrooms & bathrooms
- Bedrooms: 4
- Bathrooms: 2
- Full bathrooms: 2
Heating
- Central, Electric
Cooling
- Ceiling Fan(s), Central Air
Appliances
- Included: Dishwasher, Electric Range, Electric Water Heater, Microwave, Refrigerator
- Laundry: Laundry Room
Features
- Other
- Flooring: Ceramic Tile, Vinyl
- Windows: Insulated Windows
- Basement: None
- Has fireplace: No
- Fireplace features: None
Interior area
- Total structure area: 1,697
- Total interior livable area: 1,697 sqft
Video & virtual tour
Property
Parking
- Parking features: Driveway
- Has uncovered spaces: Yes
Accessibility
- Accessibility features: None
Features
- Levels: One
- Patio & porch: Front Porch
- Exterior features: Private Yard
- Pool features: None
- Spa features: None
- Fencing: Back Yard,Fenced,Wood
- Has view: Yes
- View description: Other
- Waterfront features: None
Lot
- Size: 0.45 Acres
- Features: Back Yard, Wooded
Details
- Additional structures: None
- Parcel number: 1707350000080003
- Special conditions: Sold As/Is
Construction
Type & style
- Home type: SingleFamily
- Architectural style: Ranch
- Property subtype: Single Family Residence, Residential
Materials
- Wood Siding
- Foundation: Slab
- Roof: Shingle
Condition
- Year built: 1995
Utilities & green energy
- Electric: 110 Volts, 220 Volts, 220 Volts in Laundry
- Sewer: Other
- Water: Public
- Utilities for property: Electricity Available, Water Available
Green energy
- Energy efficient items: None
Community & HOA
Community
- Features: None
- Subdivision: Summertree Estates
Location
- Region: Eight Mile
Financial & listing details
- Price per square foot: $94/sqft
- Tax assessed value: $164,700
- Annual tax amount: $732
- Date on market: 10/3/2026
- Electric utility on property: Yes
- Road surface type: Asphalt
Estimated market value
Not available
Estimated sales range
Not available
Not available
Price history
| Date | Event | Price |
|---|---|---|
| 10/3/2026 | Listed for sale | $159,000+22.4%$94/sqft |
Source:  Baldwin Realtors #410679 Report a problem Baldwin Realtors #410679 Report a problem | ||
| 10/16/2006 | Sold | $129,900$77/sqft |
Source: Public Record Report a problem | ||
Public tax history
| Year | Property taxes | Tax assessment |
|---|---|---|
| 2025 | $732 -54.3% | $16,480 -50.2% |
| 2024 | $1,603 +127.1% | $33,060 +107.4% |
| 2023 | $706 +14.8% | $15,940 +13.4% |
| 2022 | $615 +14.6% | $14,060 +13% |
| 2021 | $536 -1.1% | $12,440 -1% |
| 2020 | $542 +14.6% | $12,560 +12.7% |
| 2019 | $473 | $11,140 -1.8% |
| 2018 | $473 -4.1% | $11,340 -1.9% |
| 2017 | $494 | $11,560 -0.9% |
| 2016 | $494 -1% | $11,660 -0.3% |
| 2013 | $499 +2.2% | $11,700 +2.3% |
| 2010 | $488 +53.8% | $11,440 +44.4% |
| 2003 | $317 | $7,920 |
| 2002 | $317 +12% | $7,920 +9.7% |
| 2001 | $283 +11.4% | $7,220 |
| 2000 | $254 | $7,220 |
Find assessor info on the county website
Monthly payment
Est. payment
Payment breakdown
Explore the cost of this home by adjusting the details. Changes won't be saved.Climate risks
Neighborhood: 36613
Nearby schools
Schools provided by the listing agent
- Elementary: Indian Springs
- Middle: Semmes
- High: Mary G Montgomery
Source: GCMLS. This data may not be complete. We recommend contacting the local school district to confirm school assignments for this home.
- $191,7003 bd1 ba1.2k sqft6730 William Way E, Eight Mile, AL 36613Off Market
- $209,3003 bd2 ba1.5k sqft6700 William Way E, Eight Mile, AL 36613Off Market
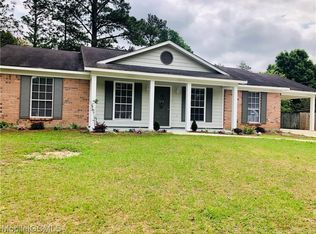
- $194,3003 bd2 ba1.4k sqft6740 William Way E, Eight Mile, AL 36613Off Market
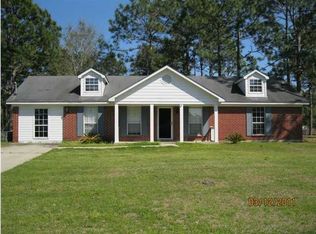
- $186,2003 bd2 ba1.3k sqft6680 William Way E, Eight Mile, AL 36613Off Market
Similar homes
- $--3 bd2 ba1.6k sqft8675 Bay Leaf Dr, Eight Mile, AL 36613Auction
 Auction.com 2
 - $160,0003 bd1 ba1.2k sqft1430 Druid Dr, Mobile, AL 36618For Sale
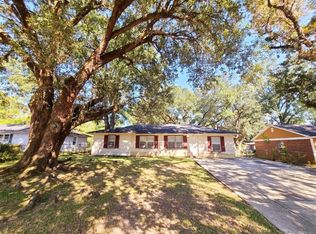 MLS ID #7848270, Justin Wilhelmy, IXL Real Estate LLC. GCMLS
 - $172,0003 bd2 ba1.4k sqft19 Bethel Forest Dr N, Saraland, AL 36571For Sale
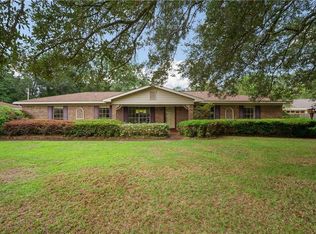 MLS ID #7848782, Jerardo Rodriguez, IXL Real Estate LLC. GCMLS
 - $230,0003 bd2 ba1.3k sqft6980 William Way E, Eight Mile, AL 36613For Sale
 MLS ID #7794837, Sarah Mackie, eXp Realty Southern Branch. GCMLS
