Welcome Home! From the soaring vaulted ceilings with exposed wood beams to the incredible backyard oasis, this one-of-a-kind retreat offers space, character, and versatility! This open-concept, spacious home features 3 bedrooms and 3 full baths, with two bedrooms offering private en-suite bathrooms, making either an ideal primary suite or guest retreat. The heart of the home is the large kitchen featuring beautiful, stained wood cabinetry, abundant cabinet storage, a breakfast area and bar, and easy flow into the family room, perfect for everyday living and entertaining. Need extra space? You’ll love the dedicated office with a cozy wood-burning stove, plus a versatile bonus room ideal as a playroom, media room, hobby space, home gym, man cave or 4th bedroom. Step outside to your own backyard oasis! Enjoy summer days in the built-in above-ground pool with surrounding deck, convenient outdoor shower and restroom area, covered patio, fire pit, fenced dog run, and additional storage for pool equipment and lawn tools. The fully fenced backyard offers plenty of room for family, friends, and four-legged companions to enjoy. Offering both charm and peace of mind, this home features a Fortified roof installed in 2025, a main HVAC system replaced in 2019, and a 2022 mini-split system that provides added comfort and efficiency. It also features a security system. These valuable updates help make this home as practical as it is beautiful. Relax on the welcoming front porch and experience the peaceful setting of this quiet street, all while being conveniently located near schools, churches, shopping, and dining. With its unique architectural details, flexible floor plan, and incredible outdoor amenities, this is a home you truly have to see to appreciate! Call your favorite realtor today for your personal showing. USDA eligible area! Buyer and/or Buyer's agent to verify all information that is important to Buyer.
Active
Price cut: $219 (9/24)
$199,000
4815 Sharpless Dr E, Eight Mile, AL 36613
3beds
2,300sqft
Single Family Residence, Residential
Built in 1984
0.5 Acres Lot
$195,400 Zestimate®
$87/sqft
$-- HOA
What's special
Fenced dog runBreakfast area and barWelcoming front porchUnique architectural detailsIncredible outdoor amenitiesOpen-concept spacious homeFlexible floor plan
- 65 days
- 509
- 71
Zillow last checked:
Listing updated:
Listed by:
Vernetta Greene 251-689-2057,
IXL Real Estate LLC
Source: GCMLS,MLS#: 7817396
Facts & features
Interior
Bedrooms & bathrooms
- Bedrooms: 3
- Bathrooms: 3
- Full bathrooms: 3
Heating
- Central
Cooling
- Ceiling Fan(s), Central Air
Appliances
- Included: Dishwasher, Electric Range
- Laundry: Laundry Room
Features
- Beamed Ceilings, Walk-In Closet(s)
- Flooring: Carpet, Ceramic Tile, Laminate
- Windows: None
- Basement: None
- Has fireplace: Yes
- Fireplace features: Family Room, Wood Burning Stove
Interior area
- Total structure area: 2,300
- Total interior livable area: 2,300 sqft
Video & virtual tour
Property
Parking
- Parking features: None
Accessibility
- Accessibility features: None
Features
- Levels: One and One Half
- Patio & porch: Front Porch, Patio
- Exterior features: Storage
- Pool features: Above Ground
- Spa features: None
- Fencing: Back Yard
- Has view: Yes
- Waterfront features: None
Lot
- Size: 0.5 Acres
- Features: Back Yard, Front Yard
Details
- Additional structures: Kennel/Dog Run
- Parcel number: 2304172000084
Construction
Type & style
- Home type: SingleFamily
- Architectural style: Ranch
- Property subtype: Single Family Residence, Residential
Materials
- Aluminum Siding
- Foundation: Slab
- Roof: Shingle
Condition
- Year built: 1984
Utilities & green energy
- Electric: 110 Volts, 220 Volts
- Sewer: Septic Tank
- Water: Public
- Utilities for property: Electricity Available, Natural Gas Available, Water Available
Green energy
- Energy efficient items: None
Community & HOA
Community
- Features: None
- Subdivision: Randel
Location
- Region: Eight Mile
Financial & listing details
- Price per square foot: $87/sqft
- Tax assessed value: $126,800
- Annual tax amount: $549
- Date on market: 8/6/2026
- Electric utility on property: Yes
- Road surface type: Asphalt
Estimated market value
$195,400
$186,000 - $205,000
$2,064/mo
Price history
| Date | Event | Price |
|---|---|---|
| 9/24/2026 | Price change | $199,000-0.1%$87/sqft |
Source:  GCMLS #7817396 Report a problem GCMLS #7817396 Report a problem | ||
| 9/4/2026 | Price change | $199,219-11.6%$87/sqft |
Source: GCMLS #7817396 Report a problem | ||
| 8/6/2026 | Listed for sale | $225,250+28.7%$98/sqft |
Source: GCMLS #7817396 Report a problem | ||
| 8/3/2021 | Sold | $175,000+8%$76/sqft |
Source: Public Record Report a problem | ||
| 5/28/2021 | Listed for sale | $162,000$70/sqft |
Source: GCMLS #652786 Report a problem | ||
Public tax history
| Year | Property taxes | Tax assessment |
|---|---|---|
| 2025 | $549 -2.6% | $12,700 -2.3% |
| 2024 | $564 +10.2% | $13,000 +9.1% |
| 2023 | $511 -2.4% | $11,920 -2.1% |
| 2022 | $524 | $12,180 +21.1% |
| 2021 | -- | $10,060 |
| 2020 | -- | $10,060 +1.4% |
| 2019 | -- | $9,920 -4.4% |
| 2018 | -- | $10,380 -0.4% |
| 2017 | -- | $10,420 -1.1% |
| 2016 | -- | $10,540 +8.7% |
| 2013 | $392 -3.3% | $9,700 -0.4% |
| 2010 | $405 +13.6% | $9,740 +11.4% |
| 2003 | $357 | $8,740 |
| 2002 | $357 +11.9% | $8,740 +9.8% |
| 2001 | $319 +11.1% | $7,960 |
| 2000 | $287 | $7,960 |
Find assessor info on the county website
Monthly payment
Est. payment
Payment breakdown
Explore the cost of this home by adjusting the details. Changes won't be saved.Climate risks
Neighborhood: Twin Lakes
Nearby schools
Schools provided by the listing agent
- Elementary: Indian Springs
- Middle: Semmes
- High: Mary G Montgomery
Source: GCMLS. This data may not be complete. We recommend contacting the local school district to confirm school assignments for this home.
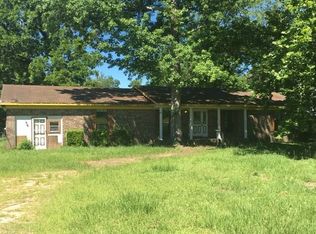
- $161,5003 bd2 ba1.7k sqft4825 Sharpless Dr E, Eight Mile, AL 36613Off Market
- $192,5002 bd2 ba1.6k sqft4785 Sharpless Dr E, Eight Mile, AL 36613Off Market

- $128,400-- bd1 ba1.4k sqft4730 Sharpless Dr, Eight Mile, AL 36613Off Market
- $184,8003 bd1 ba2.6k sqft4845 Sharpless Dr E, Eight Mile, AL 36613Off Market
Similar homes
- $180,0003 bd2 ba1.3k sqft1821 Princeton Woods Dr W, Mobile, AL 36618For Sale
 MLS ID #7848420, Andrea Thornton-Sullivan, Wellhouse Real Estate West LLC. GCMLS
 - $199,9003 bd2 ba1.2k sqft4747 Gold Mine Rd E, Mobile, AL 36619For Sale
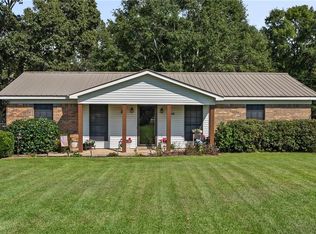 MLS ID #7849769, Kelli Dunn, Beck Properties Real Estate. GCMLS
 - $199,9003 bd3 ba2.3k sqft860 Summerville St, Mobile, AL 36617For Sale
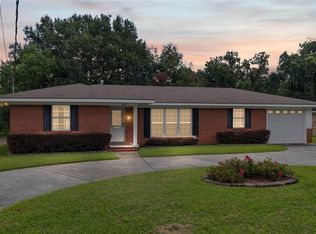 MLS ID #7831018, Sharlotte Wilson, EXIT Realty Promise. GCMLS
 - $215,0003 bd2 ba1.1k sqft1695 Cattleman Ct, Semmes, AL 36575For Sale
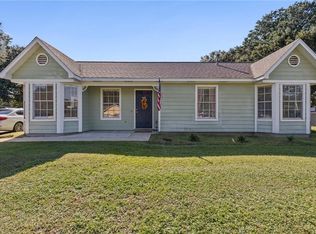 MLS ID #7845970, Kimberly Sherrell, RE/MAX Realty Professionals. GCMLS
