Welcome to 860 Summerville Street, where timeless construction, generous living space, and an unbeatable location come together! Custom-built by its original owner and thoughtfully updated in 2010, this well-maintained, all-brick ranch offers an impressive 2,448 square feet of living space with the room and flexibility today's buyers are looking for. Step inside to discover brand-new flooring throughout (2026), creating a fresh and inviting feel from the moment you enter. The home features three generously sized bedrooms, including two bedrooms with dual closets, providing exceptional storage. With two full bathrooms, there is plenty of space and convenience for family and guests. One of the standout features of this home is the massive bonus room, complete with a cozy gas fireplace, wet bar, and private half bath. This versatile space offers endless possibilities and could easily serve as a second living area, den, media room, game room, home office, or impressive entertainment space. Whether you're hosting friends and family or simply need room to spread out, this space delivers. Outside, the classic four-sided brick construction provides timeless curb appeal and lasting character. A single-car attached garage adds everyday convenience, while the circular driveway provides generous parking for family and guests. Location is another major highlight! Situated just 3 minutes from USA Health University Hospital, this property offers exceptional convenience to medical facilities, shopping, dining, and everyday amenities. Spacious, versatile, move-in ready, and ideally located, 860 Summerville Street is a home you'll want to see in person to truly appreciate all it has to offer. Agents, don't let your buyers miss this one! Schedule your private showing today and give them the opportunity to discover the space, flexibility, and value waiting inside. Buyer and buyer's agent to verify all information deemed important.
Active
$199,900
860 Summerville St, Mobile, AL 36617
3beds
2,344sqft
Single Family Residence, Residential
Built in 1973
0.33 Acres Lot
$193,200 Zestimate®
$85/sqft
$-- HOA
What's special
Single-car attached garageWet barPrivate half bathTimeless constructionClassic four-sided brick constructionCozy gas fireplaceThree generously sized bedrooms
- 30 days
- 942
- 69
Zillow last checked:
Listing updated:
Listed by:
Sharlotte Wilson 205-602-0071,
EXIT Realty Promise
Source: GCMLS,MLS#: 7831018
Facts & features
Interior
Bedrooms & bathrooms
- Bedrooms: 3
- Bathrooms: 3
- Full bathrooms: 2
- 1/2 bathrooms: 1
Heating
- Central
Cooling
- Ceiling Fan(s), Central Air
Appliances
- Included: Dishwasher, Gas Cooktop, Gas Oven, Microwave, Refrigerator
- Laundry: None
Features
- Wet Bar, Other
- Flooring: Ceramic Tile, Hardwood
- Basement: None
- Has fireplace: Yes
Interior area
- Total structure area: 2,344
- Total interior livable area: 2,344 sqft
Video & virtual tour
Property
Parking
- Total spaces: 1
- Parking features: Driveway, Garage, Garage Faces Front, Level Driveway
- Garage spaces: 1
- Has uncovered spaces: Yes
Accessibility
- Accessibility features: None
Features
- Levels: One
- Patio & porch: Front Porch, Patio
- Exterior features: None
- Pool features: None
- Spa features: None
- Fencing: Fenced
- Has view: Yes
- View description: City
- Waterfront features: None
Lot
- Size: 0.33 Acres
- Dimensions: 82 x 174 x 72 x 183
- Features: Back Yard, Front Yard
Details
- Additional structures: Shed(s), Other
- Parcel number: 290244002431301
- Special conditions: Sold As/Is
Construction
Type & style
- Home type: SingleFamily
- Architectural style: Ranch
- Property subtype: Single Family Residence, Residential
Materials
- Brick
- Foundation: Slab
- Roof: Shingle
Condition
- Year built: 1973
Utilities & green energy
- Electric: 110 Volts, 220 Volts
- Sewer: Public Sewer
- Water: Public
- Utilities for property: Electricity Available, Natural Gas Available, Sewer Available, Water Available
Green energy
- Energy efficient items: None
Community & HOA
Community
- Features: Other
- Subdivision: Summerville Place
Location
- Region: Mobile
Financial & listing details
- Price per square foot: $85/sqft
- Tax assessed value: $120,200
- Annual tax amount: $644
- Date on market: 9/3/2026
- Electric utility on property: Yes
- Road surface type: Asphalt, Paved
Estimated market value
$193,200
$184,000 - $203,000
$1,832/mo
Price history
| Date | Event | Price |
|---|---|---|
| 9/24/2026 | Listed for sale | $199,900$85/sqft |
Source:  GCMLS #7831018 Report a problem GCMLS #7831018 Report a problem | ||
| 9/8/2026 | Pending sale | $199,900$85/sqft |
Source: GCMLS #7831018 Report a problem | ||
| 9/3/2026 | Listed for sale | $199,900$85/sqft |
Source: GCMLS #7831018 Report a problem | ||
Public tax history
| Year | Property taxes | Tax assessment |
|---|---|---|
| 2025 | $644 | $12,020 |
| 2024 | $644 +3.9% | $12,020 +3.6% |
| 2023 | $620 | $11,600 |
| 2022 | $620 | $11,600 |
| 2021 | $620 | $11,600 |
| 2020 | $620 | $11,600 -2.4% |
| 2019 | -- | $11,880 +1.2% |
| 2018 | $628 +46.7% | $11,740 -1.3% |
| 2017 | $428 | $11,900 -1.3% |
| 2016 | $428 -31.6% | $12,060 +11.9% |
| 2013 | $626 +8.6% | $10,780 +6.3% |
| 2010 | $577 +25.1% | $10,140 +21.9% |
| 2003 | $461 | $8,320 |
| 2002 | $461 +14.5% | $8,320 +12.4% |
| 2001 | $403 +28.3% | $7,400 |
| 2000 | $314 | $7,400 |
Find assessor info on the county website
Monthly payment
Est. payment
Payment breakdown
Explore the cost of this home by adjusting the details. Changes won't be saved.Climate risks
Neighborhood: Oakleigh
Nearby schools
Schools provided by the listing agent
- Elementary: Holloway
- Middle: Booker T Washington
- High: John L Leflore
Source: GCMLS. This data may not be complete. We recommend contacting the local school district to confirm school assignments for this home.
Similar homes
- $219,9004 bd2 ba2.4k sqft415 Devon St, Mobile, AL 36617For Sale
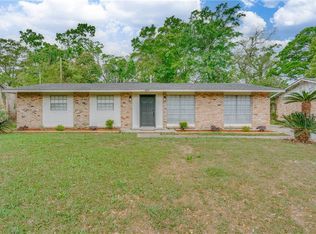 MLS ID #7844851, K'lynn Pleasure, IXL Real Estate LLC. GCMLS
 - $184,0003 bd2 ba1.3k sqft900 Summerville St, Mobile, AL 36617For Sale
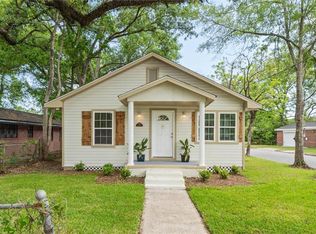 MLS ID #7756039, Lolita Elkartabani, Roberts Brothers West. GCMLS
 - $185,0003 bd2 ba2.2k sqft3601 Lott Rd, Eight Mile, AL 36613For Sale
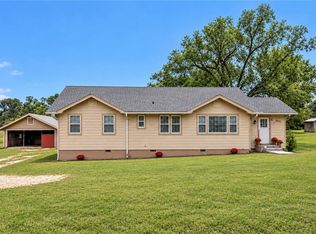 MLS ID #7846938, Sheila Yarborough, Bellator Real Estate, LLC. GCMLS
 - $220,0003 bd2 ba1.8k sqft4904 Mercedes Rd, Mobile, AL 36618For Sale
 MLS ID #7831477, Leslie Davis, Keller Williams Mobile. GCMLS
