USDA ELIGIBLE- Possible $0 Down Payment. Enjoy the perfect blend of peaceful country living and modern updates—without sacrificing convenience! Charming low-maintenance brick home offering 3 bedrooms and 1 bathroom with inviting curb appeal and a welcoming front porch. Inside, you’ll find smooth ceilings, updated lighting throughout, and beautifully refinished original solid oak floors that flow seamlessly through the living room and dining room areas, the hallway, and all three bedrooms. The living and dining combination features a cozy cottage feel with “Sea Pearl” painted paneling, creating a warm and stylish space for everyday living and entertaining. The fully renovated kitchen is a stand-out, complete with stainless steel GE appliances including a glass-top range with microwave hood and dishwasher, custom beige cabinetry with soft-close doors, an abundance of large drawers, a built-in pantry, white subway tile backsplash, porcelain sink, and gorgeous granite countertops with a spacious work island with area for a couple of barstools. The kitchen opens directly to the living and dining areas for a bright, connected layout. The bathroom has been fully renovated and features a brand-new tub with tile surround, a large custom vanity with granite countertops that match the kitchen, updated lighting, and modern mirror and fixtures—offering a clean, cohesive design. Each bedroom includes nice sized closets, providing comfortable and functional storage throughout the home. Additional features include ceramic tile flooring in the kitchen and bathrooms, as well as a dedicated laundry room for convenience. The partially enclosed, covered patio off the side of the home offers flexible use—enjoy it as a comfortable year-round space (easily screened in) or convert it back into a carport if desired. This home is situated on a spacious one-half acre lot out in the country offering room to spread out while still being just a short drive to shopping, dining, and easy interstate access. There is also plenty of room to expand, including the potential to add a second bathroom off the back bedroom. This home blends classic charm with thoughtful updates—ready for you to move in and make it your own. Information on improvements is provided by the Seller. Buyer or Buyers Agent is to verify square footage and acreage during due diligence period. Buyer or Buyers Agent to verify all listing information, including but not limited to USDA Eligibility.
Active under contract
Price cut: $6K (5/27)
$199,000
4726 Dawes Ln E, Mobile, AL 36619
3beds
1,200sqft
:
Get pre-qualified$1,209/mo
Single Family Residence, Residential
Built in ----
0.51 Acres Lot
$194,600 Zestimate®
$166/sqft
$-- HOA
What's special
Welcoming front porchLow-maintenance brick homePorcelain sinkSpacious one-half acre lotWhite subway tile backsplashInviting curb appealDedicated laundry room
- 125 days |
- 423 |
- 31 |
Zillow last checked:
Listing updated:
Listed by:
Nancy Raulerson 251-725-3333,
Roberts Brothers West
Source: GCMLS,MLS#: 7738420
Facts & features
Interior
Bedrooms & bathrooms
- Bedrooms: 3
- Bathrooms: 1
- Full bathrooms: 1
Heating
- Electric
Cooling
- Central Air
Appliances
- Included: Dishwasher, Electric Cooktop, Electric Oven, Electric Range, Electric Water Heater, Range Hood
- Laundry: Laundry Room
Features
- Flooring: Ceramic Tile, Hardwood
- Basement: None
- Has fireplace: No
- Fireplace features: None
Interior area
- Total structure area: 1,200
- Total interior livable area: 1,200 sqft
Property
Parking
- Parking features: Driveway, Level Driveway
- Has uncovered spaces: Yes
Accessibility
- Accessibility features: None
Features
- Levels: One
- Patio & porch: Covered, Enclosed, Front Porch, Side Porch
- Exterior features: None
- Pool features: None
- Spa features: None
- Fencing: None
- Has view: Yes
- View description: Rural
- Waterfront features: None
Lot
- Size: 0.51 Acres
- Dimensions: 210 x 105
- Features: Back Yard, Front Yard
Details
- Additional structures: None
- Parcel number: 3406230000038
Construction
Type & style
- Home type: SingleFamily
- Architectural style: Ranch
- Property subtype: Single Family Residence, Residential
Materials
- Brick
- Foundation: Block, Pillar/Post/Pier
- Roof: Composition,Shingle
Utilities & green energy
- Electric: 110 Volts
- Sewer: Septic Tank
- Water: Public
- Utilities for property: Cable Available, Electricity Available, Phone Available, Water Available
Green energy
- Energy efficient items: None
Community & HOA
Community
- Features: None
- Subdivision: Metes & Bounds
Location
- Region: Mobile
Financial & listing details
- Price per square foot: $166/sqft
- Tax assessed value: $89,100
- Annual tax amount: $1,532
- Date on market: 3/23/2026
- Electric utility on property: Yes
- Road surface type: Asphalt
Estimated market value
$194,600
$185,000 - $204,000
$1,402/mo
Price history
| Date | Event | Price |
|---|---|---|
| 7/15/2026 | Contingent | $199,000$166/sqft |
Source: Roberts Brothers #7738420 Report a problem | ||
| 5/27/2026 | Price change | $199,000-2.9%$166/sqft |
Source:  GCMLS #7738420 Report a problem GCMLS #7738420 Report a problem | ||
| 4/30/2026 | Price change | $205,000-6%$171/sqft |
Source: GCMLS #7738420 Report a problem | ||
| 4/16/2026 | Price change | $218,000-4.4%$182/sqft |
Source: GCMLS #7738420 Report a problem | ||
| 3/23/2026 | Listed for sale | $228,000+56.2%$190/sqft |
Source: GCMLS #7738420 Report a problem | ||
| 7/2/2025 | Sold | $146,000+16.8%$122/sqft |
Source: Public Record Report a problem | ||
| 5/28/2025 | Pending sale | $125,000$104/sqft |
Source: GCMLS #7584999 Report a problem | ||
| 5/23/2025 | Listed for sale | $125,000$104/sqft |
Source: GCMLS #7584999 Report a problem | ||
Public tax history
| Year | Property taxes | Tax assessment |
|---|---|---|
| 2025 | $334 -5% | $8,920 +3.5% |
| 2024 | $351 +5.8% | $8,620 +4.9% |
| 2023 | $332 +26.7% | $8,220 +21.2% |
| 2022 | $262 | $6,780 |
| 2021 | $262 +1.5% | $6,780 +1.2% |
| 2020 | $258 +20.4% | $6,700 +15.5% |
| 2019 | $214 | $5,800 |
| 2018 | $214 | $5,800 |
| 2017 | $214 | $5,800 -2.7% |
| 2016 | $214 +3.8% | $5,960 +8.4% |
| 2013 | $207 -4.5% | $5,500 -5.8% |
| 2010 | $216 +34.4% | $5,840 +24.3% |
| 2003 | $161 | $4,700 |
| 2002 | $161 +37.7% | $4,700 +25% |
| 2001 | $117 +14.8% | $3,760 |
| 2000 | $102 | $3,760 |
Find assessor info on the county website
Monthly payment
Est. payment
Payment breakdown
Explore the cost of this home by adjusting the details. Changes won't be saved.Climate risks
Neighborhood: Goldmine
Nearby schools
GreatSchools rating
- 4/10Meadowlake Elementary SchoolGrades: PK-5Distance: 0.9 mi
- 5/10Katherine H Hankins Middle SchoolGrades: 6-8Distance: 5.3 mi
- 2/10Theodore High SchoolGrades: 9-12Distance: 5.1 mi
Schools provided by the listing agent
- Elementary: Meadowlake
- Middle: Katherine H Hankins
- High: Theodore
Source: GCMLS. This data may not be complete. We recommend contacting the local school district to confirm school assignments for this home.
- $234,5003 bd1 ba2.2k sqft4730 Dawes Ln E, Mobile, AL 36619Off Market
- $412,1004 bd3 ba2.9k sqft4729 Megan Ct, Mobile, AL 36619Off Market
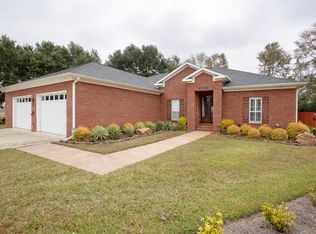
- $363,6004 bd4 ba2.5k sqft4749 Megan Ct, Mobile, AL 36619Off Market
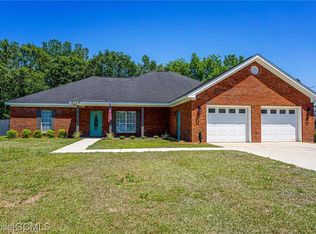
- $189,4003 bd2 ba1.6k sqft4725 Dawes Ln E, Mobile, AL 36619Off Market
- $421,800-- bd3 ba2.6k sqft4769 Megan Ct, Mobile, AL 36619Off Market
- $358,5003 bd4 ba2.6k sqft4760 Dawes Ln E, Mobile, AL 36619Off Market
- $283,6003 bd1 ba1.8k sqft4779 Megan Ct, Mobile, AL 36619Off Market
- $362,4003 bd1 ba2.6k sqft4728 Megan Ct, Mobile, AL 36619Off Market
A local agent can set up tours, give advice and negotiate with sellers.
Similar homes
- $220,0004 bd2 ba1.7k sqft4680 Clarendon Dr, Mobile, AL 36619For Sale
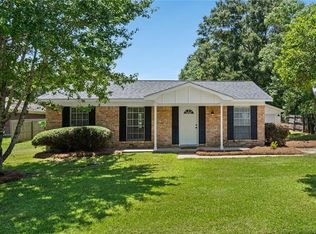 MLS ID #7804338, Marla Rogers, MarMac Real Estate Coastal. GCMLS
 - $189,0003 bd1 ba1.1k sqft6933 Burbank Ct, Mobile, AL 36619For Sale
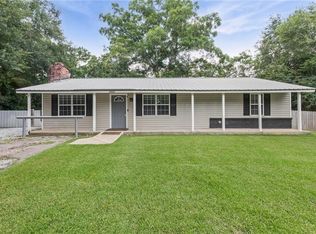 MLS ID #7794459, Heather O'shea, Bayside Real Estate Group. GCMLS
 - $180,0003 bd2 ba1.2k sqft6879 Emory Dr, Mobile, AL 36619For Sale
 MLS ID #7793445, Tatyana Hall, Waters Edge Realty. GCMLS
 - $195,9003 bd2 ba1.2k sqft6570 Rabbit Ct, Theodore, AL 36582For Sale
 MLS ID #7809606, Stacy Cole, Realty Executives Bay Group. GCMLS
 - $211,5004 bd2 ba1.6k sqft5070 Santos Dr E, Mobile, AL 36619For SaleMLS ID #7774582, Brooke Butler, Butler & Co. Real Estate LLC. GCMLS
- $229,0003 bd2 ba1.6k sqft8051 Aloyis Dr, Theodore, AL 36582For SaleMLS ID #7809117, Lana Welch, Keller Williams Mobile. GCMLS
- $219,2293 bd2 ba1.3k sqft3410 Plantation Ct, Mobile, AL 36695For SaleMLS ID #7787139, Kristian Calvert, Beck Properties Real Estate. GCMLS
- $--3 bd2 ba1.7k sqft8100 Sylvan Way, Theodore, AL 36582AuctionXome
- $212,5003 bd2 ba1.4k sqft2602 Meadowview Dr, Mobile, AL 36695For SaleMLS ID #7772801, Monica Alidor, Bellator Real Estate LLC Mobile. GCMLS
- $245,2653 bd2 ba1.1k sqft6300K Maurice Poiroux Rd, Theodore, AL 36582For SaleMLS ID #7808360, Terri Baker, Cooper & Co Inc.. GCMLS
- $194,0004 bd2 ba1.4k sqft60 Oak St, Mobile, AL 36608For SaleMLS ID #7771429, Terrence Mixon, Cooper & Co Inc. -North Mobile. GCMLS
- $199,2193 bd2 ba1.5k sqft357 Durande Dr, Mobile, AL 36606For SaleMLS ID #7809126, Ryann Lee, Keller Williams Mobile. GCMLS
- $220,0003 bd2 ba1.4k sqft8231 Pinebough Ave, Mobile, AL 36695For SaleMLS ID #7766074, Frankie Wink, Legendary Realty,LLC. GCMLS
- $189,9003 bd2 ba1.4k sqft7020 Moffett Rd, Mobile, AL 36618For SaleMLS ID #7798319, Amber Gray, RE/MAX By The Bay. GCMLS
- $199,0003 bd2 ba1.2k sqft6911 Ching Lynch Rd, Mobile, AL 36618For SaleMLS ID #7735600, Meagan England, Wellhouse Real Estate Eastern. GCMLS
- $227,5003 bd2 ba1.3k sqft9470 Burnt Ash Dr, Mobile, AL 36695For SaleMLS ID #7777443, Dre Reynolds, Roberts Brothers West. GCMLS
- $218,0003 bd2 ba1.2k sqft4954 Leahmon Ct, Mobile, AL 36695For SaleMLS ID #7769935, Nicholas Dempsey, Keller Williams Mobile. GCMLS
- $259,0003 bd1 ba984 sqft4630 General Rd, Mobile, AL 36619For SaleMLS ID #7500955, Terry Shelburne, EXIT Realty Promise. GCMLS
- $209,9003 bd2 ba1.3k sqft2871 Pinetucky Rd, Mobile, AL 36618For SaleMLS ID #7798466, Cynthia Byrd, Ty Irby Realty & Development. GCMLS
- $193,5003 bd2 ba1.6k sqft3613 Kent Rd, Mobile, AL 36605For SaleMLS ID #7693356, Kimberly Chestang Carter, Pinnacle Properties Gulf Coast LLC. GCMLS
