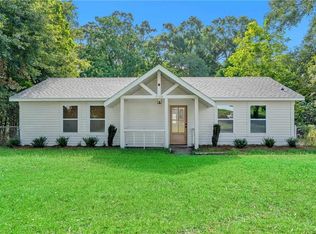
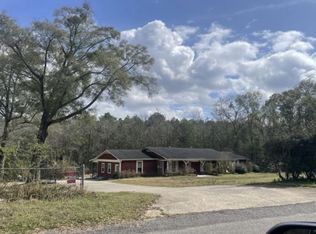
Completely remodeled and move in ready!! Stunning 4 bed, 2 bath home offers 1,756 square feet of beautifully updated living space with every major improvement already completed! From the moment you arrive, you’ll appreciate the extensive upgrades, including a brand new roof, new HVAC system, new water heater, and a septic system that has been pumped and inspected with all new field lines installed—providing years of worry-free ownership. Inside, you’ll discover a bright, modern interior featuring all new luxury vinyl plank flooring, fresh paint throughout, and a gorgeous eat-in kitchen that’s sure to impress. The kitchen showcases brand new shaker style cabinetry, elegant quartz countertops, and all new stainless steel appliances, creating the perfect space for everyday living and entertaining. Both bathrooms have been beautifully renovated with stylish new vanities, quartz countertops, new toilets, updated fixtures, and beautiful tile surround tub/showers. Designed with flexibility in mind, the spacious floor plan offers multiple living areas, including a separate living room and family room, and a keeping room just off the kitchen that would make the perfect mudroom, home office, playroom, den, or additional flex space to suit your lifestyle. Step outside to enjoy the private backyard, complete with fresh new sod throughout the entire yard, creating a peaceful outdoor retreat with plenty of room for children, pets, gardening, or simply relaxing. With quality updates from top to bottom and every major system already replaced, this exceptional home offers the perfect combination of style, comfort, and value. All that’s left to do is move in and start making memories. Schedule your private showing today! Buyer or buyer’s agent to verify all information and measurements.
Active
$220,000
4680 Clarendon Dr, Mobile, AL 36619
4beds
1,756sqft
Single Family Residence, Residential
Built in 1973
0.33 Acres Lot
$215,500 Zestimate®
$125/sqft
$-- HOA
What's special
Brand new roofFresh paint throughoutUpdated fixturesStylish new vanitiesElegant quartz countertopsPeaceful outdoor retreatBright modern interior
- 6 days |
- 543 |
- 50 |
Zillow last checked:
Listing updated:
Listed by:
Marla Rogers 706-622-0000,
MarMac Real Estate Coastal
Source: GCMLS,MLS#: 7804338
Facts & features
Interior
Bedrooms & bathrooms
- Bedrooms: 4
- Bathrooms: 2
- Full bathrooms: 2
Heating
- Central, Electric
Cooling
- Ceiling Fan(s), Central Air
Appliances
- Included: Dishwasher, Electric Range
- Laundry: Laundry Room
Features
- Other
- Windows: None
- Basement: None
- Has fireplace: No
- Fireplace features: None
Interior area
- Total structure area: 1,756
- Total interior livable area: 1,756 sqft
Video & virtual tour
Property
Parking
- Total spaces: 1
- Parking features: Detached, Garage
- Garage spaces: 1
Accessibility
- Accessibility features: None
Features
- Levels: One
- Patio & porch: Front Porch
- Exterior features: Private Yard
- Pool features: None
- Spa features: None
- Fencing: Fenced
- Has view: Yes
- Waterfront features: None
Lot
- Size: 0.33 Acres
- Features: Back Yard, Front Yard, Private, Other
Details
- Additional structures: None
- Parcel number: 3406244000122
Construction
Type & style
- Home type: SingleFamily
- Architectural style: Traditional
- Property subtype: Single Family Residence, Residential
Materials
- Wood Siding
- Foundation: Slab
- Roof: Shingle
Condition
- Year built: 1973
Utilities & green energy
- Electric: 110 Volts, 220 Volts
- Sewer: Septic Tank
- Water: Public
- Utilities for property: Electricity Available, Natural Gas Available
Green energy
- Energy efficient items: None
Community & HOA
Community
- Features: None
- Subdivision: Crestline Estates
Location
- Region: Mobile
Financial & listing details
- Price per square foot: $125/sqft
- Tax assessed value: $111,100
- Annual tax amount: $1,036
- Date on market: 7/17/2026
- Electric utility on property: Yes
- Road surface type: Asphalt
Estimated market value
$215,500
$205,000 - $226,000
$1,304/mo
Price history
| Date | Event | Price |
|---|---|---|
| 7/17/2026 | Listed for sale | $220,000+205.1%$125/sqft |
Source:  GCMLS #7804338 Report a problem GCMLS #7804338 Report a problem | ||
| 6/23/2006 | Sold | $72,100$41/sqft |
Source: Public Record Report a problem | ||
Public tax history
| Year | Property taxes | Tax assessment |
|---|---|---|
| 2025 | $1,036 +6.9% | $21,360 +6.9% |
| 2024 | $969 +5.8% | $19,980 +5.8% |
| 2023 | $916 +4.5% | $18,880 +4.5% |
| 2022 | $876 +3.7% | $18,060 +3.7% |
| 2021 | $845 | $17,420 |
| 2020 | $845 +3.4% | $17,420 +3.4% |
| 2019 | $817 | $16,840 |
| 2018 | $817 | $16,840 |
| 2017 | $817 | $16,840 +21.9% |
| 2016 | $817 -12.4% | $13,820 -27.5% |
| 2013 | $932 -2.9% | $19,060 -3.7% |
| 2010 | $960 +543.2% | $19,800 +343.9% |
| 2003 | $149 | $4,460 |
| 2002 | $149 +24.1% | $4,460 +16.1% |
| 2001 | $120 +14.6% | $3,840 |
| 2000 | $105 | $3,840 |
Find assessor info on the county website
Monthly payment
Est. payment
Payment breakdown
Explore the cost of this home by adjusting the details. Changes won't be saved.Climate risks
Neighborhood: Prospect
Nearby schools
GreatSchools rating
- 4/10Meadowlake Elementary SchoolGrades: PK-5Distance: 0.4 mi
- 5/10Katherine H Hankins Middle SchoolGrades: 6-8Distance: 4.4 mi
- 2/10Theodore High SchoolGrades: 9-12Distance: 4.4 mi
Schools provided by the listing agent
- Elementary: Meadowlake
- Middle: Katherine H Hankins
- High: Theodore
Source: GCMLS. This data may not be complete. We recommend contacting the local school district to confirm school assignments for this home.
- $252,0004 bd2 ba2.3k sqft4698 Clarendon Dr, Mobile, AL 36619Sold

- $195,0003 bd2 ba1.4k sqft4674 Clarendon Dr, Mobile, AL 36619Sold

- $171,800-- bd1 ba1.5k sqft4712 Clarendon Dr, Mobile, AL 36619Off Market
- $128,000-- bd0 ba1k sqft4662 Clarendon Dr, Mobile, AL 36619Off Market
- $159,2004 bd1 ba1.5k sqft4689 Carlile Dr, Mobile, AL 36619Off Market
- $188,0004 bd1 ba1.4k sqft4699 Clarendon Dr, Mobile, AL 36619Off Market
- $166,9004 bd1 ba1.7k sqft4726 Clarendon Dr, Mobile, AL 36619Off Market
- $121,800-- bd0 ba1k sqft4650 Clarendon Dr, Mobile, AL 36619Off Market
A local agent can set up tours, give advice and negotiate with sellers.
Similar homes
- $240,0004 bd2 ba1.6k sqft5921 Camp Halls Mill Rd, Mobile, AL 36619For Sale
 MLS ID #4156395, Marenda Harper, Harper Realty, LLC.. MLS United
 - $235,0003 bd2 ba1.4k sqft5084 Langston Ct, Mobile, AL 36619For Sale
 MLS ID #7807987, Taylor Pettway, Goode Realty of Mobile LLC. GCMLS
 - $199,0004 bd2 ba1.5k sqft5109 McDonald Rd, Theodore, AL 36582For Sale
 MLS ID #7808431, Katie Sondag, Sweet Willow Realty. GCMLS
 - $--4 bd3 ba2.1k sqft4425 Wilmer Dr, Mobile, AL 36619Auction
 Xome
Xome - $270,0004 bd2 ba1.9k sqft7410 Meadow Wood Dr, Mobile, AL 36619ActiveMLS ID #399740, Dakota Ridlespurge, EXIT Realty Landmark. Baldwin Realtors
- $211,5004 bd2 ba1.6k sqft5070 Santos Dr E, Mobile, AL 36619For SaleMLS ID #7774582, Brooke Butler, Butler & Co. Real Estate LLC. GCMLS
- $215,0003 bd2 ba1.5k sqft5083 Ginger Ct, Mobile, AL 36619For SaleMLS ID #7793782, Silvia Skultety, Mobile Bay Real Estate, LLC. GCMLS
- $229,0003 bd2 ba1.6k sqft8051 Aloyis Dr, Theodore, AL 36582For SaleMLS ID #7809117, Lana Welch, Keller Williams Mobile. GCMLS
- $205,0003 bd2 ba1.3k sqft6641 Merlin Dr, Mobile, AL 36619For SaleMLS ID #7802186, Joselyne Ridings, Ridings Realty Gulf Coast. GCMLS
- $205,0003 bd2 ba1.5k sqft4451 Gerbera Dr, Mobile, AL 36619For SaleMLS ID #7803930, Rameh Dickens Khazen, Bellator Real Estate LLC Mobile. GCMLS
- $219,0003 bd2 ba1.3k sqft3028 Bungalow Ct S, Mobile, AL 36695For SaleMLS ID #7805190, Jeff Jones, Keller Williams Mobile. GCMLS
- $199,0003 bd1 ba1.2k sqft4726 Dawes Ln E, Mobile, AL 36619For SaleMLS ID #7738420, Nancy Raulerson, Roberts Brothers West. GCMLS
- $139,9004 bd2 ba1.3k sqft4818 Dellwood St, Mobile, AL 36619For SaleMLS ID #7803088, Casady Johnson, Rezults Real Estate Services LLC -Mobile. GCMLS
- $199,9503 bd2 ba1.2k sqft8109 Beretta Dr, Theodore, AL 36582For SaleMLS ID #7808641, Chad Nassar, IXL Real Estate LLC. GCMLS
- $247,5003 bd2 ba2.3k sqft4350 Tara Dr W, Mobile, AL 36619For SaleMLS ID #7746259, Angela Baggett, Azalea Real Estate Agency. GCMLS
- $235,0003 bd2 ba1k sqft7413 Wigfield Ct, Mobile, AL 36619For SaleMLS ID #7713051, Jordan Doole, Coldwell Banker Smith Homes, Realtors. GCMLS
- $180,0003 bd2 ba1.2k sqft6879 Emory Dr, Mobile, AL 36619For SaleMLS ID #7793445, Tatyana Hall, Waters Edge Realty. GCMLS
- $208,0004 bd3 ba1.7k sqft6830 Hayfield Cir W, Theodore, AL 36582For SaleMLS ID #7776131, Denise Mcmichael-Wiseman, Rezults Real Estate Services LLC. GCMLS
- $245,2653 bd2 ba1.1k sqft6300K Maurice Poiroux Rd, Theodore, AL 36582For SaleMLS ID #7808360, Terri Baker, Cooper & Co Inc.. GCMLS
- $195,0003 bd2 ba1.6k sqft4800 Bush Ln, Mobile, AL 36619For SaleMLS ID #7703440, Rameh Dickens Khazen, Bellator Real Estate LLC Mobile. GCMLS
