NEW PRICE, MOTIVATED SELLERS, a 2024 GOLD Fortified roof, home warranty, large bonus space, a convenient location, AND competitively priced under $104 per square foot, this move-in-ready 3-bedroom, 2-bath home in Ashley Estates boasts plenty of space, flexibility, and value. Inside, you’ll find spacious living areas and generously sized bedrooms, including a primary suite with a private bath. The open family room features vaulted ceilings and a wood-burning fireplace, along with an office/flex space, formal dining room, and kitchen with a breakfast area. All kitchen appliances remain, and there’s no carpet—only laminate and tile flooring throughout. One of the home’s standout features is the massive attached BONUS ROOM, with convenient access from both the garage and back patio. This versatile space offers endless possibilities—create a home gym, game or media room, hobby or music room, entertaining space, or additional guest area. Outside, enjoy a large patio, two driveways, covered parking, a generous one-car attached garage, and a 10' x 12' storage shed. The backyard backs up to a wooded area, providing additional privacy. Don't miss this gem - schedule your tour today! Buyer to verify all information.
Active
Price cut: $7.5K (10/1)
$240,000
4350 Tara Dr W, Mobile, AL 36619
3beds
2,319sqft
Single Family Residence, Residential
Built in 1977
0.34 Acres Lot
$239,700 Zestimate®
$103/sqft
$-- HOA
What's special
Massive attached bonus roomWood-burning fireplaceLarge patioFormal dining roomGenerously sized bedroomsCovered parkingGenerous one-car attached garage
- 194 days
- 356
- 29
Zillow last checked:
Listing updated:
Listed by:
Bobby Boudreaux 251-455-6895,
Azalea Real Estate Agency,
Angela Baggett 251-753-8050,
Azalea Real Estate Agency
Source: GCMLS,MLS#: 7746259
Facts & features
Interior
Bedrooms & bathrooms
- Bedrooms: 3
- Bathrooms: 2
- Full bathrooms: 2
Heating
- Central
Cooling
- Attic Fan, Ceiling Fan(s), Central Air, Window Unit(s)
Appliances
- Included: Dishwasher, Electric Range, Microwave, Refrigerator
- Laundry: Laundry Room
Features
- Entrance Foyer
- Flooring: Concrete, Laminate
- Basement: None
- Has fireplace: Yes
- Fireplace features: Family Room
Interior area
- Total structure area: 2,319
- Total interior livable area: 2,319 sqft
Video & virtual tour
Property
Parking
- Total spaces: 1
- Parking features: Covered, Driveway, Garage, Garage Door Opener, Garage Faces Front
- Garage spaces: 1
- Has uncovered spaces: Yes
Accessibility
- Accessibility features: None
Features
- Levels: One
- Patio & porch: Patio
- Exterior features: Rain Gutters
- Pool features: None
- Spa features: None
- Fencing: Back Yard,Chain Link,Fenced
- Has view: Yes
- View description: Trees/Woods
- Waterfront features: None
Lot
- Size: 0.34 Acres
- Features: Back Yard, Front Yard
Details
- Additional structures: Shed(s)
- Parcel number: 330419100003601
Construction
Type & style
- Home type: SingleFamily
- Architectural style: Ranch
- Property subtype: Single Family Residence, Residential
Materials
- Stone, Vinyl Siding
- Foundation: Slab
- Roof: Shingle
Condition
- Year built: 1977
Utilities & green energy
- Electric: 110 Volts, 220 Volts in Laundry
- Sewer: Septic Tank
- Water: Public
- Utilities for property: Cable Available, Electricity Available, Phone Available, Water Available
Green energy
- Energy efficient items: None
Community & HOA
Community
- Features: Near Schools, Near Shopping
- Subdivision: Ashley Estates
Location
- Region: Mobile
Financial & listing details
- Price per square foot: $103/sqft
- Tax assessed value: $174,700
- Annual tax amount: $735
- Date on market: 4/3/2026
- Electric utility on property: Yes
- Road surface type: Asphalt, Paved
Estimated market value
$239,700
$228,000 - $252,000
$1,914/mo
Price history
| Date | Event | Price |
|---|---|---|
| 10/1/2026 | Price change | $240,000-3%$103/sqft |
Source:  GCMLS #7746259 Report a problem GCMLS #7746259 Report a problem | ||
| 4/20/2026 | Listed for sale | $247,500$107/sqft |
Source: GCMLS #7746259 Report a problem | ||
| 4/10/2026 | Pending sale | $247,500$107/sqft |
Source: GCMLS #7746259 Report a problem | ||
| 4/4/2026 | Listed for sale | $247,500+83.5%$107/sqft |
Source: GCMLS #7746259 Report a problem | ||
| 6/9/2017 | Sold | $134,900-2.1%$58/sqft |
Source: Public Record Report a problem | ||
| 3/10/2017 | Listed for sale | $137,800+34.4%$59/sqft |
Source: ROBERTS BROTHERS/WEST #542949 Report a problem | ||
| 5/23/2001 | Sold | $102,500$44/sqft |
Source: Public Record Report a problem | ||
Public tax history
| Year | Property taxes | Tax assessment |
|---|---|---|
| 2025 | $735 +7.7% | $16,540 +7% |
| 2024 | $683 +5.9% | $15,460 +5.3% |
| 2023 | $645 +9.6% | $14,680 +8.6% |
| 2022 | $589 | $13,520 |
| 2021 | $589 -0.5% | $13,520 -0.4% |
| 2020 | $592 +9.3% | $13,580 +8.3% |
| 2019 | $541 | $12,540 |
| 2018 | $541 +0.5% | $12,540 +0.5% |
| 2017 | $538 | $12,480 +9.1% |
| 2016 | $538 +0.7% | $11,440 -6.7% |
| 2013 | $534 -4.2% | $12,260 -4.8% |
| 2010 | $558 +29.5% | $12,880 +45% |
| 2003 | $431 -50% | $8,880 -50% |
| 2002 | $861 +233.8% | $17,760 +149.4% |
| 2001 | $258 -59.3% | $7,120 -50% |
| 2000 | $634 | $14,240 |
Find assessor info on the county website
Monthly payment
Est. payment
Payment breakdown
Explore the cost of this home by adjusting the details. Changes won't be saved.Climate risks
Neighborhood: Travis
Nearby schools
Schools provided by the listing agent
- Elementary: Meadowlake
- Middle: Burns
- High: Theodore
Source: GCMLS. This data may not be complete. We recommend contacting the local school district to confirm school assignments for this home.


Similar homes
- $199,9003 bd2 ba1.2k sqft4747 Gold Mine Rd E, Mobile, AL 36619For Sale
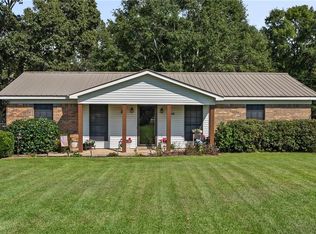 MLS ID #7849769, Kelli Dunn, Beck Properties Real Estate. GCMLS
 - $215,0003 bd2 ba1.8k sqft5724 Green Tree Rd, Mobile, AL 36609For Sale
 MLS ID #7853403, Crimson Jackson, Rezults Real Estate Services LLC. GCMLS
 - $234,9003 bd3 ba1.9k sqft3100 Lloyds Ln, Mobile, AL 36693For Sale
 MLS ID #7803122, Jamey West, Keller Williams Mobile. GCMLS
 - $245,0003 bd3 ba1.8k sqft3924 Medford Dr E, Mobile, AL 36693For Sale
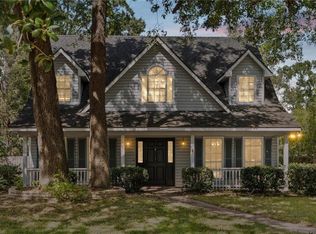 MLS ID #7847978, Hope Brooks, Roberts Brothers, Inc Malbis. GCMLS
