Don't miss this well maintained home in a convenient location close to local schools, Interstate 10, shopping, dining, and everyday essentials. Situated on a cul-de-sac street, this home offers a spacious and flexible layout that works well for family life, entertaining, or simply relaxing at the end of the day. The open kitchen features a large island and adjoining dining area, making it a great gathering space. The spacious living room is conveniently located just off the kitchen, while the oversized bonus room on the other side of the kitchen offers plenty of flexibility for a playroom, home office, media room, hobby space, or whatever best fits your lifestyle. The bonus room also overlooks the fenced backyard, complete with a huge storage shed. The primary bedroom features a private en suite bathroom, while two additional bedrooms offer great natural light and easy access to the second full bathroom. Covered parking attached to the home provides a convenient place to park, or enjoy as a covered patio. A convenient location, flexible living spaces, and a great backyard make this home one you'll want to see. Don't just live your life, love it.
Active
$229,999
6571 Sandra Dr, Theodore, AL 36582
3beds
1,974sqft
Single Family Residence, Residential
Built in 1989
0.37 Acres Lot
$230,100 Zestimate®
$117/sqft
$-- HOA
What's special
Fenced backyardLarge islandAdjoining dining areaGreat gathering spaceSpacious and flexible layoutFlexible living spacesOversized bonus room
- 15 days
- 388
- 45
Likely to sell faster than
Zillow last checked:
Listing updated:
Listed by:
Brandon Norstedt 251-233-3057,
Better Homes & Gardens RE Platinum Properties
Source: GCMLS,MLS#: 7850321
Facts & features
Interior
Bedrooms & bathrooms
- Bedrooms: 3
- Bathrooms: 2
- Full bathrooms: 2
Heating
- Central
Cooling
- Ceiling Fan(s), Central Air
Appliances
- Included: Dishwasher, Electric Cooktop, Electric Oven, Electric Range
- Laundry: Laundry Room, Main Level, Mud Room
Features
- Entrance Foyer
- Flooring: Ceramic Tile
- Basement: None
- Has fireplace: No
- Fireplace features: None
Interior area
- Total structure area: 1,974
- Total interior livable area: 1,974 sqft
Video & virtual tour
Property
Parking
- Total spaces: 5
- Parking features: Carport, Driveway, Kitchen Level, Level Driveway
- Carport spaces: 1
- Has uncovered spaces: Yes
Accessibility
- Accessibility features: None
Features
- Levels: One
- Patio & porch: Covered, Front Porch, Patio
- Exterior features: Private Yard, Storage
- Pool features: None
- Spa features: None
- Fencing: Back Yard,Fenced,Privacy,Wood
- Has view: Yes
- Waterfront features: None
Lot
- Size: 0.37 Acres
- Dimensions: 114 x 152 x 100 x 153
- Features: Back Yard, Cul-De-Sac, Front Yard, Landscaped
Details
- Additional structures: Workshop
- Parcel number: 3803081001071
Construction
Type & style
- Home type: SingleFamily
- Architectural style: Ranch
- Property subtype: Single Family Residence, Residential
Materials
- Brick
- Foundation: Slab
- Roof: Shingle
Condition
- Year built: 1989
Utilities & green energy
- Electric: Other
- Sewer: Septic Tank
- Water: Public
- Utilities for property: Cable Available, Electricity Available, Natural Gas Available, Phone Available, Water Available
Green energy
- Energy efficient items: None
Community & HOA
Community
- Features: Near Schools, Near Shopping, Near Trails/Greenway, Street Lights
- Subdivision: Theodore Highlands
Location
- Region: Theodore
Financial & listing details
- Price per square foot: $117/sqft
- Tax assessed value: $127,800
- Annual tax amount: $553
- Date on market: 10/7/2026
- Electric utility on property: Yes
- Road surface type: Asphalt
Estimated market value
$230,100
$219,000 - $242,000
$2,427/mo
Price history
| Date | Event | Price |
|---|---|---|
| 10/7/2026 | Listed for sale | $229,999+104.3%$117/sqft |
Source:  GCMLS #7850321 Report a problem | ||
| 6/6/2024 | Sold | $112,600+34%$57/sqft |
Source: Public Record Report a problem | ||
| 11/4/2013 | Sold | $84,000$43/sqft |
Source: Public Record Report a problem | ||
Public tax history
| Year | Property taxes | Tax assessment |
|---|---|---|
| 2025 | $553 +25.8% | $12,780 +11.7% |
| 2024 | $439 +1.6% | $11,440 +1.4% |
| 2023 | $433 +4.9% | $11,280 +4.4% |
| 2022 | $413 +17.5% | $10,800 +15.6% |
| 2021 | $351 -5.2% | $9,340 -4.7% |
| 2020 | $371 +14.2% | $9,800 +12.6% |
| 2019 | $324 | $8,700 |
| 2018 | $324 | $8,700 |
| 2017 | $324 | $8,700 +6.4% |
| 2016 | $324 | $8,180 -15.7% |
| 2013 | -- | $9,700 -4.7% |
| 2010 | -- | $10,180 +78.6% |
| 2003 | $29 | $5,700 |
| 2002 | -- | -- |
| 2001 | $24 +10.5% | $5,560 |
| 2000 | $21 | $5,560 |
Find assessor info on the county website
Monthly payment
Est. payment
Payment breakdown
Explore the cost of this home by adjusting the details. Changes won't be saved.Climate risks
Neighborhood: Bellmont
Nearby schools
Schools provided by the listing agent
- Elementary: Nan Gray Davis
- Middle: Katherine H Hankins
- High: Theodore
Source: GCMLS. This data may not be complete. We recommend contacting the local school district to confirm school assignments for this home.
Similar homes
- $229,0003 bd2 ba1.4k sqft6241 Woodside Dr, Theodore, AL 36582For Sale
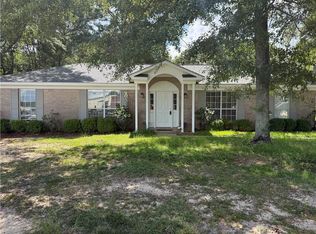 MLS ID #7700422, Devin Schaff, Keller Williams Mobile. GCMLS
- $199,2193 bd2 ba1.3k sqft6301 Woodside Dr, Theodore, AL 36582For Sale
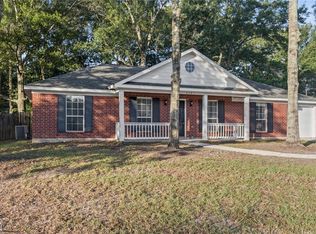 MLS ID #7817529, Brett Walker, Keller Williams Mobile. GCMLS
- $234,9003 bd2 ba2.2k sqft5932 Easy Ct, Mobile, AL 36619For Sale
 MLS ID #7847807, Larinda Gann, Jaguar Properties. GCMLS
- $239,2594 bd2 ba2k sqft6616 Gaslight Ln N, Mobile, AL 36695For Sale
 MLS ID #7855632, Jessica Smith, Exp Realty LLC. GCMLS
