288 Mayflower Street is a charming brick home offering comfortable living spaces, thoughtful updates, and plenty of room to enjoy both indoors and out. The kitchen features granite countertops, stainless steel appliances, ample cabinetry, and durable tile flooring, creating an attractive and functional space for everyday meals and entertaining. The primary suite offers additional versatile space that can serve as a home office, reading nook, sitting area, or relaxation space. The suite also includes a private bathroom and walk-in closet for added convenience and functionality. Outside, the spacious backyard is surrounded by mature trees that provide natural shade. A concrete patio offers room for outdoor seating, grilling, and entertaining, while the generous yard provides plenty of possibilities for recreation, gardening, or simply enjoying the outdoors. A detached storage shed provides convenient space for lawn equipment, tools, and outdoor belongings, and the fencing offers added privacy. With its classic brick exterior, updated kitchen features, versatile primary suite, spacious backyard, patio, and detached storage, this home has plenty to offer. Schedule your private showing of 288 Mayflower Street today and see the possibilities for yourself!
Active
$225,000
288 Mayflower St, Mobile, AL 36609
3beds
1,612sqft
Single Family Residence, Residential
Built in ----
10,693 Square Feet Lot
$224,400 Zestimate®
$140/sqft
$-- HOA
What's special
Detached storage shedDurable tile flooringWalk-in closetSpacious backyardAmple cabinetryStainless steel appliancesCharming brick home
- 29 days
- 410
- 45
Zillow last checked:
Listing updated:
Listed by:
Janelle Staten 251-635-7563,
Exit Allstar Realty
Source: GCMLS,MLS#: 7834493
Facts & features
Interior
Bedrooms & bathrooms
- Bedrooms: 3
- Bathrooms: 2
- Full bathrooms: 2
Heating
- Central
Cooling
- Central Air
Appliances
- Included: Dishwasher, Gas Range, Microwave, Range Hood, Refrigerator
- Laundry: In Kitchen
Features
- Walk-In Closet(s)
- Basement: None
- Has fireplace: No
- Fireplace features: None
Interior area
- Total structure area: 1,612
- Total interior livable area: 1,612 sqft
Video & virtual tour
Property
Parking
- Parking features: Driveway
- Has uncovered spaces: Yes
Accessibility
- Accessibility features: None
Features
- Levels: One
- Patio & porch: Patio
- Exterior features: None
- Pool features: None
- Spa features: None
- Fencing: Privacy
- Has view: Yes
- View description: City
- Waterfront features: None
Lot
- Size: 10,693 Square Feet
- Dimensions: 146 x 73 x 147 x 73
- Features: Back Yard
Details
- Additional structures: Shed(s)
- Parcel number: 2808271000041
- Special conditions: Sold As/Is
Construction
Type & style
- Home type: SingleFamily
- Architectural style: Ranch,Traditional
- Property subtype: Single Family Residence, Residential
Materials
- Brick
- Foundation: Brick/Mortar, Slab
- Roof: Shingle
Utilities & green energy
- Electric: 110 Volts, 220 Volts
- Sewer: Public Sewer
- Water: Public
- Utilities for property: Electricity Available, Natural Gas Available, Sewer Available, Water Available
Green energy
- Energy efficient items: None
Community & HOA
Community
- Features: None
- Subdivision: Mayfair Hill
Location
- Region: Mobile
Financial & listing details
- Price per square foot: $140/sqft
- Tax assessed value: $129,400
- Annual tax amount: $752
- Date on market: 9/8/2026
- Electric utility on property: Yes
- Road surface type: Asphalt
Estimated market value
$224,400
$213,000 - $236,000
$1,697/mo
Price history
| Date | Event | Price |
|---|---|---|
| 9/10/2026 | Listed for sale | $225,000+21.6%$140/sqft |
Source:  GCMLS #7834493 Report a problem GCMLS #7834493 Report a problem | ||
| 4/12/2022 | Sold | $185,000-2.6%$115/sqft |
Source: Public Record Report a problem | ||
| 2/25/2022 | Listed for sale | $190,000+6.1%$118/sqft |
Source: GCMLS #7008343 Report a problem | ||
| 2/22/2022 | Listing removed | -- |
Source: GCMLS #0659815 Report a problem | ||
| 1/27/2022 | Price change | $179,000-1.6%$111/sqft |
Source: GCMLS #0659815 Report a problem | ||
| 1/13/2022 | Listed for sale | $182,000-1.6%$113/sqft |
Source: GCMLS #0659815 Report a problem | ||
| 1/12/2022 | Listing removed | -- |
Source: GCMLS #659815 Report a problem | ||
| 11/10/2021 | Listed for sale | $185,000+180.3%$115/sqft |
Source: GCMLS #659815 Report a problem | ||
| 3/24/2021 | Listing removed | -- |
Source: Owner Report a problem | ||
| 8/7/2014 | Listing removed | $1,100$1/sqft |
Source: Owner Report a problem | ||
| 8/2/2014 | Price change | $1,100-8.3%$1/sqft |
Source: Owner Report a problem | ||
| 6/18/2014 | Price change | $1,200-4%$1/sqft |
Source: Owner Report a problem | ||
| 5/11/2014 | Listed for rent | $1,250$1/sqft |
Source: Owner Report a problem | ||
| 8/16/2013 | Sold | $66,000$41/sqft |
Source: Public Record Report a problem | ||
Public tax history
| Year | Property taxes | Tax assessment |
|---|---|---|
| 2025 | $752 +7.6% | $12,900 +7% |
| 2024 | $699 -6.6% | $12,060 -6.1% |
| 2023 | $748 -43.5% | $12,840 -38.4% |
| 2022 | $1,323 | $20,840 |
| 2021 | $1,323 +19.9% | $20,840 +19.9% |
| 2020 | $1,104 +0.5% | $17,380 +0.5% |
| 2019 | $1,099 -0.9% | $17,300 +6.4% |
| 2018 | $1,109 +15.3% | $16,260 +7.4% |
| 2017 | $961 | $15,140 -2.9% |
| 2016 | $961 | $15,600 +62.8% |
| 2013 | -- | $9,580 -27.8% |
| 2010 | -- | $13,260 |
| 2003 | -- | -- |
| 2002 | -- | -- |
| 2001 | -- | -- |
| 2000 | -- | -- |
Find assessor info on the county website
Monthly payment
Est. payment
Payment breakdown
Explore the cost of this home by adjusting the details. Changes won't be saved.Climate risks
Neighborhood: Jackson Heights
Nearby schools
Schools provided by the listing agent
- Elementary: Elizabeth Fonde
- Middle: Burns
- High: WP Davidson
Source: GCMLS. This data may not be complete. We recommend contacting the local school district to confirm school assignments for this home.

Similar homes
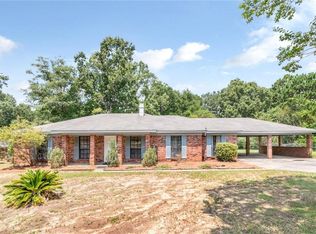
- $235,0003 bd2 ba2.1k sqft5812 Fern Valley Rd, Mobile, AL 36609For Sale
 MLS ID #7811190, Samantha Siddiqi, Keller Williams Mobile. GCMLS
 - $209,9003 bd2 ba1.3k sqft958 Schaub Ave, Mobile, AL 36609For Sale
 MLS ID #7819367, Ryan Cummings, eXp The Cummings Company LLC. GCMLS
 - $265,0003 bd2 ba1.8k sqft2300 Christopher Dr E, Mobile, AL 36609For Sale
 MLS ID #7827528, Kevin Loper, Roberts Brothers West. GCMLS
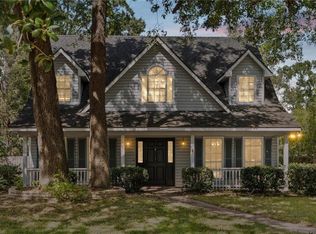
 - $245,0003 bd3 ba1.8k sqft3924 Medford Dr E, Mobile, AL 36693For Sale
 MLS ID #7847978, Hope Brooks, Roberts Brothers, Inc Malbis. GCMLS
