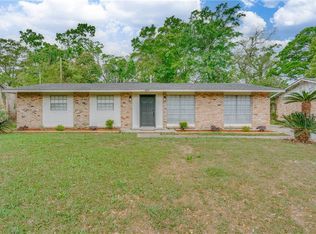
Walk to Mobile Bay! This 3 bedroom, 2 bath home includes the adjacent lot at 1200 Hannon (75' x 31') in the purchase price for a total of 1.5 acres, offering additional outdoor space and possibilities! Originally a 4-bedroom home, the fourth bedroom was thoughtfully converted to provide additional closet space and a private office for the primary suite. Updated around 2009, the home features a formal living room with a fireplace and built-ins, a separate dining area, and beautiful hardwood floors. The updated kitchen offers newer cabinetry, granite countertops, stainless steel appliances, and opens to the family room—perfect for everyday living and entertaining. Both bathrooms have also been nicely updated. Additional features include a spacious laundry room plus a separate storage room that could easily serve as an office, bonus room, hobby room, or additional flex space. Outside, enjoy a nice-sized yard and patio with even more space provided by the adjoining lot. Major updates include an HVAC system approximately 6 years old, roof approximately 7 years old, and water heater approximately 2 years old. A great opportunity in a convenient location just a short walk from Mobile Bay!
Active
$229,900
1204 Hannon Rd, Mobile, AL 36605
3beds
2,106sqft
Single Family Residence, Residential
Built in ----
1.51 Acres Lot
$224,000 Zestimate®
$109/sqft
$-- HOA
What's special
Separate dining areaSpacious laundry roomAdditional outdoor spaceNice-sized yard and patioBeautiful hardwood floors
- 16 days
- 448
- 36
Zillow last checked:
Listing updated:
Listed by:
Nichole Paulk 251-605-2357,
Blue Heron Realty,
Mary Patrick 251-654-7211,
Blue Heron Realty
Source: GCMLS,MLS#: 7837583
Facts & features
Interior
Bedrooms & bathrooms
- Bedrooms: 3
- Bathrooms: 2
- Full bathrooms: 2
Heating
- Central
Cooling
- Central Air
Appliances
- Included: Dishwasher, Gas Cooktop, Gas Oven, Gas Range, Microwave, Refrigerator
- Laundry: Laundry Room, Main Level
Features
- Bookcases
- Flooring: Carpet, Ceramic Tile, Hardwood
- Windows: None
- Basement: None
- Has fireplace: Yes
- Fireplace features: Living Room, Wood Burning Stove
Interior area
- Total structure area: 2,106
- Total interior livable area: 2,106 sqft
Video & virtual tour
Property
Parking
- Total spaces: 1
- Parking features: Carport, Covered, Driveway
- Carport spaces: 1
- Has uncovered spaces: Yes
Accessibility
- Accessibility features: None
Features
- Levels: One
- Patio & porch: Patio
- Exterior features: None
- Pool features: None
- Spa features: None
- Fencing: Back Yard,Fenced,Wood
- Has view: Yes
- Waterfront features: None
Lot
- Size: 1.51 Acres
- Dimensions: 208 x 317
- Features: Back Yard, Front Yard, Landscaped
Details
- Additional structures: None
- Parcel number: 3205400007036
Construction
Type & style
- Home type: SingleFamily
- Architectural style: Ranch,Traditional
- Property subtype: Single Family Residence, Residential
Materials
- Foundation: Slab
Utilities & green energy
- Electric: 110 Volts
- Sewer: Public Sewer
- Water: Public
- Utilities for property: Cable Available, Electricity Available, Sewer Available, Water Available
Green energy
- Energy efficient items: None
Community & HOA
Community
- Features: None
- Subdivision: Hannon Place
Location
- Region: Mobile
Financial & listing details
- Price per square foot: $109/sqft
- Tax assessed value: $109,300
- Annual tax amount: $628
- Date on market: 9/14/2026
- Electric utility on property: Yes
- Road surface type: Asphalt
Estimated market value
$224,000
$213,000 - $235,000
$1,736/mo
Price history
| Date | Event | Price |
|---|---|---|
| 9/14/2026 | Listed for sale | $229,900$109/sqft |
Source:  GCMLS #7837583 Report a problem GCMLS #7837583 Report a problem | ||
Public tax history
| Year | Property taxes | Tax assessment |
|---|---|---|
| 2025 | $628 +4.4% | $10,940 +4% |
| 2024 | $601 +1.3% | $10,520 +1.2% |
| 2023 | $593 -0.6% | $10,400 -0.6% |
| 2022 | $597 -1.9% | $10,460 -1.7% |
| 2021 | $609 | $10,640 |
| 2020 | $609 -5.3% | $10,640 -4.8% |
| 2019 | $643 -1.5% | $11,180 +0.7% |
| 2018 | $653 +2.4% | $11,100 |
| 2017 | $638 | $11,100 -2.5% |
| 2016 | $638 | $11,380 +5% |
| 2013 | $638 -1.6% | $10,840 -3.7% |
| 2010 | $648 +30.7% | $11,260 +27.1% |
| 2003 | $496 | $8,860 |
| 2002 | $496 +17.8% | $8,860 +15.4% |
| 2001 | $421 +28.1% | $7,680 |
| 2000 | $329 | $7,680 |
Find assessor info on the county website
Monthly payment
Est. payment
Payment breakdown
Explore the cost of this home by adjusting the details. Changes won't be saved.Climate risks
Neighborhood: Bayview
Nearby schools
Schools provided by the listing agent
- Elementary: Dr. Robert W. Gilliard
- Middle: Pillans
- High: Ben C Rain
Source: GCMLS. This data may not be complete. We recommend contacting the local school district to confirm school assignments for this home.
Similar homes
- $219,9004 bd2 ba2.4k sqft415 Devon St, Mobile, AL 36617For Sale
 MLS ID #7844851, K'lynn Pleasure, IXL Real Estate LLC. GCMLS
 - $233,9003 bd2 ba1.3k sqft2612 East Rd, Mobile, AL 36693For Sale
 MLS ID #7822757, Kimberlin Braxton, EXIT Realty Promise. GCMLS
 - $165,0003 bd1 ba1.6k sqft1411 Terrell Rd, Mobile, AL 36605For Sale
 MLS ID #7788545, Joseph Pollard, Elite By The Beach, LLC. GCMLS
 - $225,0003 bd2 ba1.5k sqft142 Florence Pl, Mobile, AL 36607For Sale
 MLS ID #7830160, Nancy Hughes, Roberts Brothers TREC. GCMLS
