Rare opportunity to find a one-story patio home in this prime Spring Hill location! This spacious 3 bedroom, 2 bath home in Somerset offers low-maintenance living just minutes from shopping, restaurants, grocery stores, and everything Spring Hill has to offer. Located adjacent to Llanfair subdivision you can enjoy nearby sidewalks, a playground, and park all within walking distance. Inside, you'll find generously sized rooms, great closet space, hardwood floors, a wet bar, and a gas-log fireplace. The kitchen features granite countertops, and just outside is a charming brick, private fenced patio—perfect for relaxing or entertaining. Somerset is a well-established community where many neighbors have called the neighborhood home for years. HOA dues are $100 per month and include lawn maintenance, termite bond, and pest control, making this an easy lock-and-leave lifestyle with very little exterior upkeep. If you've been looking for a one-story, low-maintenance home in the heart of Spring Hill, this is one you won't want to miss! Per seller the roof is 3 years old and the HVAC is 2 years old
Active
$239,900
3903 Berwyn Dr S, Mobile, AL 36608
3beds
1,713sqft
Single Family Residence, Residential
Built in 1981
4,569 Square Feet Lot
$229,100 Zestimate®
$140/sqft
$100/mo HOA
What's special
Gas-log fireplaceWet barOne-story patio homeKitchen features granite countertopsHardwood floorsGenerously sized roomsGreat closet space
- 21 days
- 755
- 43
Likely to sell faster than
Zillow last checked:
Listing updated:
Listed by:
Nichole Paulk 251-605-2357,
Blue Heron Realty
Source: GCMLS,MLS#: 7845918
Facts & features
Interior
Bedrooms & bathrooms
- Bedrooms: 3
- Bathrooms: 2
- Full bathrooms: 2
Heating
- Central, Natural Gas
Cooling
- Ceiling Fan(s), Central Air
Appliances
- Included: Dishwasher, Electric Cooktop, Electric Oven, Microwave, Refrigerator
- Laundry: In Hall, Laundry Room, Main Level
Features
- Double Vanity, Wet Bar
- Flooring: Carpet, Hardwood
- Windows: None
- Basement: None
- Has fireplace: Yes
- Fireplace features: Family Room, Gas Log, Living Room
Interior area
- Total structure area: 1,713
- Total interior livable area: 1,713 sqft
Video & virtual tour
Property
Parking
- Total spaces: 2
- Parking features: Parking Lot
Accessibility
- Accessibility features: None
Features
- Levels: One
- Patio & porch: Front Porch, Patio, Rear Porch
- Exterior features: Courtyard, Rain Gutters, Storage
- Pool features: None
- Spa features: None
- Fencing: Fenced,Privacy,Wood
- Has view: Yes
- Waterfront features: None
Lot
- Size: 4,569 Square Feet
- Dimensions: 30 x 154 x 30 x 150
- Features: Zero Lot Line, Other
Details
- Parcel number: 280623400106201
Construction
Type & style
- Home type: SingleFamily
- Architectural style: Garden (1 Level)
- Property subtype: Single Family Residence, Residential
Materials
- Brick, Wood Siding
- Foundation: Slab
- Roof: Composition,Shingle
Condition
- Year built: 1981
Utilities & green energy
- Electric: None
- Sewer: Public Sewer
- Water: Public
- Utilities for property: Electricity Available, Natural Gas Available
Green energy
- Energy efficient items: None
Community & HOA
Community
- Features: Near Shopping, Park, Playground, Sidewalks
- Subdivision: Somerset
HOA
- HOA fee: $100 monthly
Location
- Region: Mobile
Financial & listing details
- Price per square foot: $140/sqft
- Tax assessed value: $175,400
- Annual tax amount: $2,228
- Date on market: 10/5/2026
- Electric utility on property: Yes
- Road surface type: Asphalt
Estimated market value
$229,100
$218,000 - $241,000
$1,678/mo
Price history
| Date | Event | Price |
|---|---|---|
| 10/5/2026 | Listed for sale | $239,900+54.3%$140/sqft |
Source:  GCMLS #7845918 Report a problem | ||
| 1/31/2012 | Sold | $155,500-17.7%$91/sqft |
Source: Public Record Report a problem | ||
| 10/20/2009 | Listing removed | $189,000$110/sqft |
Source: Systems Engineering, Inc. #155993 Report a problem | ||
| 10/19/2009 | Listed for sale | $189,000+16.3%$110/sqft |
Source: Systems Engineering, Inc. #155993 Report a problem | ||
| 10/12/2005 | Sold | $162,500$95/sqft |
Source: Public Record Report a problem | ||
Public tax history
| Year | Property taxes | Tax assessment |
|---|---|---|
| 2025 | $2,228 +6.2% | $35,080 +6.2% |
| 2024 | $2,098 +5% | $33,040 +5% |
| 2023 | $1,999 +3.7% | $31,480 +3.7% |
| 2022 | $1,928 +133.9% | $30,360 +100% |
| 2021 | $824 | $15,180 |
| 2020 | $824 +0.1% | $15,180 +0.1% |
| 2019 | $823 -1.2% | $15,160 -1.9% |
| 2018 | $833 -0.8% | $15,460 |
| 2017 | $840 | $15,460 -1.7% |
| 2016 | $840 -63.6% | $15,720 -0.9% |
| 2013 | $2,308 | $15,860 |
| 2003 | -- | -- |
| 2002 | -- | -- |
| 2001 | -- | -- |
| 2000 | -- | -- |
Find assessor info on the county website
Monthly payment
Est. payment
Payment breakdown
Explore the cost of this home by adjusting the details. Changes won't be saved.Climate risks
Neighborhood: Llanfair
Nearby schools
Schools provided by the listing agent
- Elementary: Mary B Austin
- Middle: CL Scarborough
- High: Murphy
Source: GCMLS. This data may not be complete. We recommend contacting the local school district to confirm school assignments for this home.

Similar homes
- $244,9003 bd3 ba1.9k sqft5408 Yucca Dr, Mobile, AL 36693For Sale
 MLS ID #7852782, Heather Hoven, Keller Williams Mobile. GCMLS
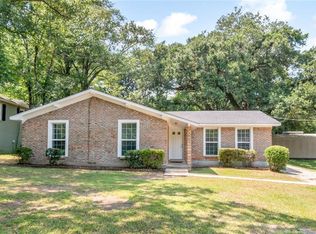
- $225,0003 bd2 ba1.6k sqft288 Mayflower St, Mobile, AL 36609For Sale
 MLS ID #7834493, Janelle Staten, Exit Allstar Realty. GCMLS
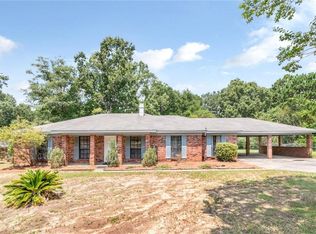
- $234,9703 bd2 ba2.1k sqft5812 Fern Valley Rd, Mobile, AL 36609For Sale
 MLS ID #7811190, Samantha Siddiqi, Keller Williams Mobile. GCMLS
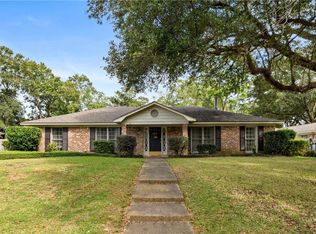
- $265,9004 bd2 ba1.8k sqft1717 Arlington Ct, Mobile, AL 36609For Sale
 MLS ID #7857327, Cathy Matter, Jaguar Properties. GCMLS
